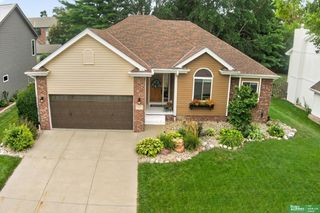
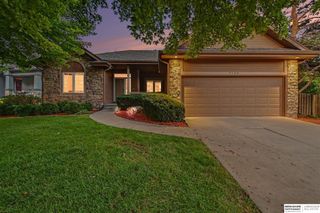
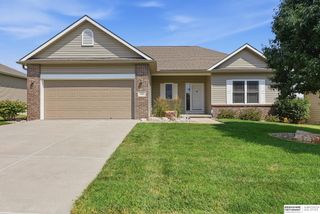
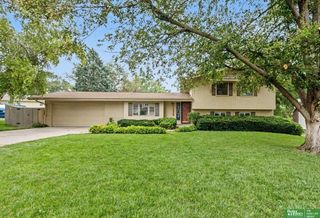
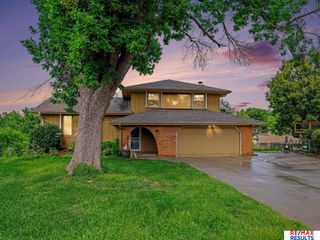
15366 Corby Street, Omaha, NE 68116
- 4 beds |
- 3 baths |
- 2,850 sqft
 Single-Family Home
  Built in 2004
  9,583sqft lot
 2 car garage
  $142/sqft
  Listed 1 month ago
Property Description
Discover this beautiful ranch home in the popular Diamond Head neighborhood. Perfectly positioned for convenience, you'll enjoy easy access to shopping, dining, entertainment, and the West Dodge Expressway. Designed for effortless entertaining, the main floor features a spacious great room with a cozy fireplace, a formal dining room, and a generous kitchen with a light-filled dinette area. The walkout lower level is a true standout, offering a massive multi-purpose space-perfect for a family room, media room, or home office-plus an additional bedroom, a 3/4 bath, and a dedicated hobby room with a sink. Step outside to enjoy the 2022 deck overlooking the beautifully landscaped yard. This home offers the perfect blend of comfort and functionality!
- Listing Status:
- Active
- Date Added:
- July 17, 2026
- Data Last Updated:
- August 10, 2026 at 2:48PM
- Listing Office:
- BHHS Ambassador Real Estate : 402-493-4663
- Listing Agent:
- Julie Riddington : 402-650-2203
- MLS ID:
- 22618654
- General: Sprinkler System
- Style: Ranch
- Other Structures: PorchDeckPatio
- Parking: AttachedGarage Door OpenerParking spaces: 2
- Roofing: Composition
- Windows: Window Covering
- General: MasoniteBrick/OtherConcrete Perimeter
- Originating MLS: Great Plains Regional MLS
- School District: Omaha
- County: Douglas
- Zoning: Diamond Head Lot 218 Block 0 Irreg0923096447
- Fencing: None
- Utilities: Electricity AvailableNatural Gas AvailableWater AvailableSewer AvailableElectricity on Property
- Water: Public
- Sewer: Public Sewer
- Source: Great Plains Regional MLS
- Ownership: Fee Simple
This listing courtesy of Julie Riddington , BHHS Ambassador Real Estate
Monthly Payment
- Principal & Interest $
- Property Taxes $
- Home Insurance $
- VA Funding Fee $

 New - 2 days ago