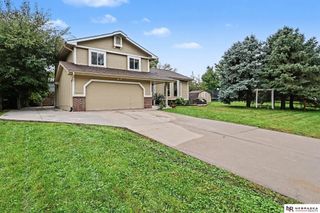
15610 Franklin Circle, Omaha, NE 68118
- 4 beds |
- 3 baths |
- 2,366 sqft
 Single-Family Home
  Built in 1990
  0.27acre lot
 2 car garage
  $144/sqft
  Listed 2 days ago
Property Description
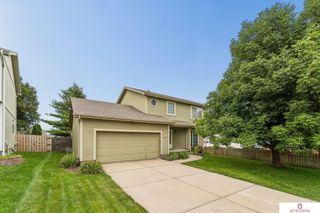
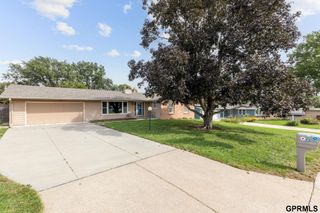
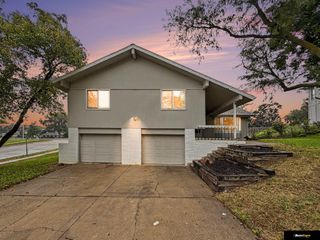
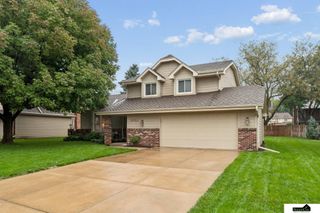
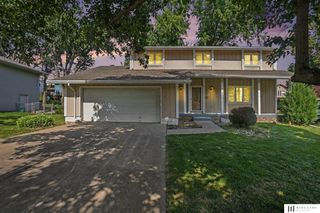
This 4-bedroom, 3-bath multilevel West Omaha home in the Millard School District offers 2,366 finished sq ft, a .27-acre cul-de-sac lot and an oversized built-in 2-car garage measuring 26'8" x 31'4". Hardwood floors extend through the living room, formal dining room, stairs, hallway and all 4 bedrooms. Vaulted ceilings and abundant windows bring natural light into the main living spaces. The kitchen includes an eat-in area and appliances that stay. Relax by the wood-burning fireplace in the walkout family room or step outside to the oversized 28'4" deck overlooking the large, level, fully privacy-fenced backyard with patio below. Fresh interior paint and new LED lighting in several rooms. Furnace and A/C replaced in 2022. Pre-inspected with report and completed repair information available. No HOA. Convenient to West Dodge Road, shopping, dining and Village Pointe. Move-in ready!
- Listing Status:
- Active
- Data Last Updated:
- October 5, 2026 at 12:45AM
- Listing Office:
- BHHS Ambassador Real Estate : 402-292-2200
- Listing Agent:
- Debbie Meyer : 402-320-7916
- MLS ID:
- 22628442
- General: Drain Tile
- Other Structures: PorchDeckCovered Patio
- Parking: Parking spaces: 2
- Roofing: Composition
- Windows: Window CoveringBay Window(s)Skylight(s)
- General: Vinyl SidingBrick/OtherMulti-LevelBlock
- Road/Access: Paved
- Originating MLS: Great Plains Regional MLS
- School District: Millard
- County: Douglas
- Zoning: WINDRIDGE 2ND ADD LOT 19 BLOCK 0 IRREG2540389036
- Fencing: WoodFullPrivacy
- Water: Public
- Sewer: Public Sewer
- Source: Great Plains Regional MLS
- Ownership: Fee Simple
This listing courtesy of Debbie Meyer , BHHS Ambassador Real Estate
Monthly Payment
- Principal & Interest $
- Property Taxes $
- Home Insurance $
- VA Funding Fee $

 New - 1 day ago