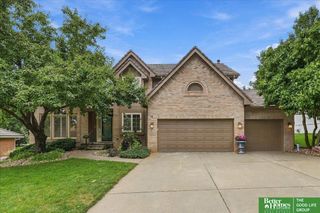
16512 Mason Street, Omaha, NE 68118
- 5 beds |
- 5 baths |
- 4,398 sqft
 Single-Family Home
  Built in 1989
  0.29acre lot
 3 car garage
  $148/sqft
  Listed 11 days ago
Property Description
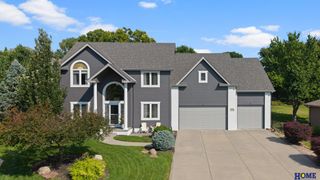
**OPEN HOUSE 9/20 FROM 2–4 PM!**Can you imagine Thanksgiving here?! Nearly 4,400 finished sq ft means there’s room for EVERYBODY—and still room to get away from everybody! Formal living & dining rooms, a cozy great room with a fireplace, extended kitchen seating, and a full finished walkout basement give you plenty of ways to gather! This home has the space, layout, and several major improvements already in place; now bring your paint colors, design ideas, and make it YOURS! The kitchen features granite counters, abundant cabinetry, a center island & gas cooktop. Upstairs are 4 bedrooms, including a generous primary suite. The walkout lower level adds a true 5th bedroom, 3/4 bath, rec space, fireplace & kitchenette. Fall leaves? Enjoy them from the 2024 composite wraparound deck overlooking the mature, treed backyard: newer Class 4 roof, A/C & windows, plus an oversized 3-car garage & EV charging. See the possibilities—and imagine your people here. #YourHomeShouldBeYourFavLocale AMA
- Listing Status:
- Active
- Data Last Updated:
- September 22, 2026 at 3:47PM
- Listing Office:
- Nebraska Realty : 402-491-0100
- Listing Agent:
- Angel Starks : 402-553-5744
- MLS ID:
- 22626226
- General: Sprinkler SystemOtherSeparate Entrance
- Style: Traditional
- Other Structures: PorchDeckPatio
- Parking: Parking spaces: 3
- Roofing: Composition
- Windows: Window CoveringSkylight(s)
- General: Brick/OtherTwoBlock
- HOA Amenities: Common Area Maintenance455.0Annually
- Originating MLS: Great Plains Regional MLS
- School District: Millard
- County: Douglas
- Zoning: CAMBRIDGE OAKS LOT 172 BLOCK 0 100 X 130739455342
- Fencing: None
- Utilities: Cable AvailableElectricity AvailableSewer AvailableElectricity on Property
- Water: Public
- Sewer: Public Sewer
- Source: Great Plains Regional MLS
- Ownership: Fee Simple
This listing courtesy of Angel Starks , Nebraska Realty
Monthly Payment
- Principal & Interest $
- Property Taxes $
- Home Insurance $
- VA Funding Fee $

 New - 1 day ago