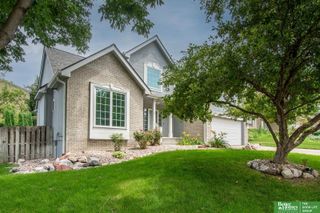
16558 Washington Street, Omaha, NE 68135
- 3 beds |
- 3 baths |
- 2,266 sqft
 Single-Family Home
  Built in 1993
  7,405sqft lot
 2 car garage
  $154/sqft
  Listed 4 days ago
Property Description
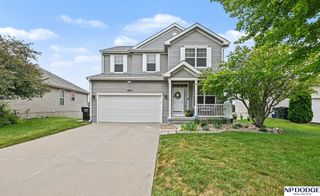
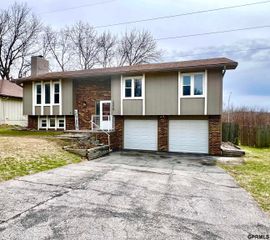
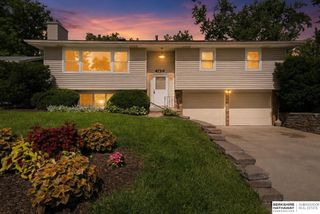
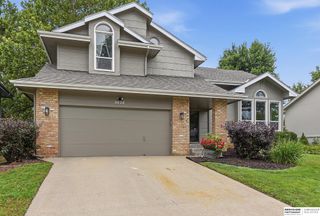
Step into a home that blends comfort, style, and everyday functionality in the desirable Mission Ridge neighborhood. This tri-level residence offers generous living spaces with cathedral ceilings that enhance the formal dining area, family room, and dinette. The kitchen features granite countertops, LVP flooring, and abundant prep space, while the spacious primary suite includes a walk-in closet and a private bath with dual sinks, tiled shower, and whirlpool tub. The finished lower level provides a large rec room perfect for entertaining, relaxing, or a home office. Enjoy the convenience of a main-level half bath, a newer garage door, and an attached 2-car garage. Outside, the backyard offers plenty of room to enjoy. Conveniently located near schools, parks, shopping, and everyday amenities, this home is ready for its next chapter.
- Listing Status:
- Active
- Data Last Updated:
- July 28, 2026 at 8:45PM
- Listing Office:
- BHHS Ambassador Real Estate : 402-493-4663
- Listing Agent:
- Adam Briley : 402-614-6922
- MLS ID:
- 22621105
- Other Structures: PorchPatio
- Parking: Parking spaces: 2
- Roofing: Composition
- General: MasoniteFrameTri-LevelBlock
- Originating MLS: Great Plains Regional MLS
- School District: Millard
- County: Douglas
- Zoning: MISSION RIDGE LOT 50 BLOCK 01778490000
- Fencing: WoodFull
- Water: Public
- Sewer: Public Sewer
- Source: Great Plains Regional MLS
- Ownership: Fee Simple
This listing courtesy of Adam Briley , BHHS Ambassador Real Estate
Monthly Payment
- Principal & Interest $
- Property Taxes $
- Home Insurance $
- VA Funding Fee $

 New - 1 hour ago