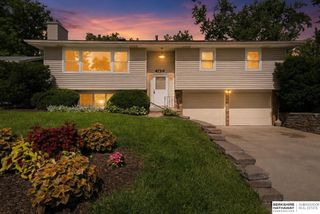
5038 S 163rd Street, Omaha, NE 68135
- 4 beds |
- 3 baths |
- 2,024 sqft
 Single-Family Home
  Built in 1988
  7,710sqft lot
 2 car garage
  $183/sqft
  Listed 4 days ago
Property Description
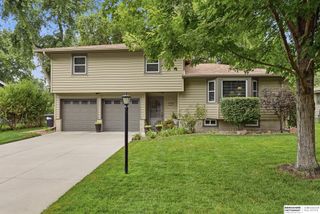
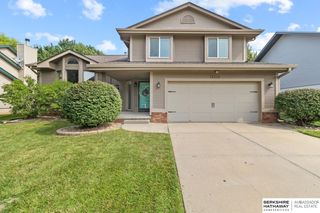
OPEN Sunday 7/26 from 1-3. This home is the total package - beautifully updated & truly move-in ready. Unique tri-level floor plan featuring soaring vaulted ceilings, skylights, & an abundance of natural light throughout. Major updates have already been done for you, including a brand-new furnace, A/C, & humidifier installed just last week plus newer windows (2018), fresh interior & exterior paint, & brand new ceiling fans throughout. The spacious kitchen offers many cabinets & opens to the dining area. New appliances include dishwasher & stove vent. Both primary & main bathrooms have been completely remodeled. The fully finished lower level includes a bedroom w/ a professionally built full-wall closet. Step outside & enjoy the newly redone fenced backyard, featuring an extended patio ideal for entertaining & a newer storage shed. The garage easily accommodates a full-size pick-up truck. With updates galore & thoughtful improvements inside & out, this home is ready for its next owner.
- Listing Status:
- Active
- Data Last Updated:
- July 29, 2026 at 12:45AM
- Listing Office:
- BHHS Ambassador Real Estate : 402-493-4663
- Listing Agent:
- Lisa Richardson : 402-320-5751
- MLS ID:
- 22621097
- General: Shed(s)
- Other Structures: Shed(s)PorchPatio
- Parking: Parking spaces: 2
- Roofing: Composition
- Windows: Window CoveringSkylight(s)Bay Window(s)
- General: MasoniteBrick/OtherTri-LevelBlock
- Originating MLS: Great Plains Regional MLS
- School District: Millard
- County: Douglas
- Zoning: Lot 105Prairie Pointean Addition to the City of Omahaas surveyedplattedand recorded in Douglas CountyNebraska2027457708
- Fencing: WoodFull
- Utilities: Electricity AvailableNatural Gas AvailableWater AvailableSewer AvailableElectricity on Property
- Water: Public
- Sewer: Public Sewer
- Source: Great Plains Regional MLS
- Ownership: Fee Simple
This listing courtesy of Lisa Richardson , BHHS Ambassador Real Estate
Monthly Payment
- Principal & Interest $
- Property Taxes $
- Home Insurance $
- VA Funding Fee $

 New - 5 hours ago