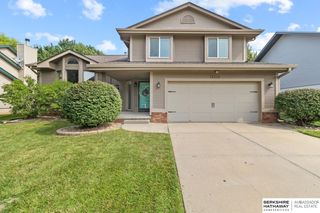
17510 Robin Drive, Omaha, NE 68136
- 3 beds |
- 3 baths |
- 2,336 sqft
 Single-Family Home
  Built in 2025
  6,011sqft lot
 2 car garage
  $186/sqft
  Listed 2 hours ago
Property Description
Why Buy New! Dynamite Ranch Villa in Gretna’s Windsor East! Pre-inspected, south-facing, vinyl siding with stone accents & designed for “Easy Living”. Modern plan, built w/tons of extras, showcases LVP flooring on main, painted woodwork, neutral paint & XL windows. Stylish kitchen has white shaker cabinets, quartz counters, subway tile splash, center island w/pendant lighting, pantry & SS appliances. Dinette opens to covered, newly stained deck w/stairs to backyard. Primary suite has 3/4 bath w/dbl sinks (quartz), WI closet, ceiling fan & direct access to laundry rm (W/D stay). Drop zone just off garage w/bench & built-in cabinets. Bdrm 2 (at front of home) has easy access to full hall bath. Finished lower level walkout includes XL family rm w/slider that opens to patio & backyard. Bdrm 3 has carpet & easy access to 3/4 bath w/quartz vanity. Two stall garage w/outlet for EV charger. HOA dues of $195/mo cover lawn care, snow removal & high-speed internet. Trash removal covered via SID.
- Listing Status:
- Active
- Data Last Updated:
- July 28, 2026 at 8:45PM
- Listing Office:
- BHHS Ambassador Real Estate : 402-333-7000
- Listing Agent:
- Karen Jennings : 402-290-6296
- MLS ID:
- 22621479
- General: Sprinkler System
- Style: Ranch
- Other Structures: PorchDeckPatio
- Parking: Parking spaces: 2
- Roofing: Composition
- General: StoneVinyl SidingConcrete Perimeter
- HOA Amenities: Maintenance GroundsSnow RemovalOtherTrash195.0Monthly
- Originating MLS: Great Plains Regional MLS
- School District: Gretna
- County: Sarpy
- Zoning: Lot 141 Windsor East011609865
- Fencing: None
- Utilities: Cable AvailableElectricity AvailableNatural Gas AvailableWater AvailableSewer AvailableElectricity on Property
- Water: Public
- Sewer: Public Sewer
- Source: Great Plains Regional MLS
- Ownership: Fee Simple
This listing courtesy of Karen Jennings , BHHS Ambassador Real Estate
Monthly Payment
- Principal & Interest $
- Property Taxes $
- Home Insurance $
- VA Funding Fee $

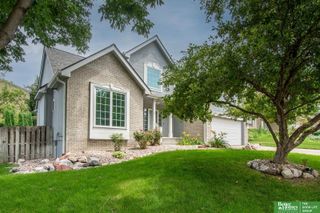
 New - 45 minutes ago