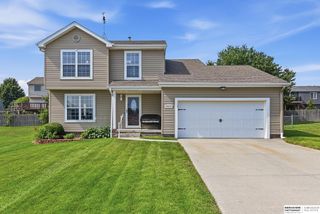
16623 Taylor Street, Omaha, NE 68116
- 4 beds |
- 4 baths |
- 1,999 sqft
 Single-Family Home
  Built in 1997
  9,583sqft lot
 2 car garage
  $183/sqft
  Listed 5 days ago
Property Description
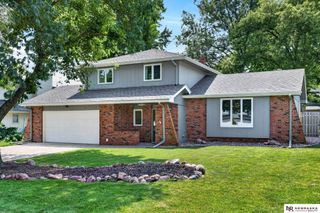
This 2-story home features 4 bedrooms and 4 bathrooms, beginning with an impressive 2-story entryway which fills the home with natural light. The main floor offers a versatile layout including a family room with large windows, a convenient powder bath, and a large living room with a cozy fireplace. The spacious kitchen offers abundant cabinetry, lots of counter space, and a formal dining area. Upstairs, the primary suite serves as a true retreat, featuring a tray ceiling and an en-suite bathroom illuminated by a skylight and equipped with double sinks. Upstairs also includes 3 additional bedrooms providing plenty of space for guests. The partially finished basement includes a bathroom and offers a flexible canvas ready for your creative touch. This home includes a 2-car garage and an outdoor space perfect for entertaining, featuring a fenced backyard with a sprinkler system and a custom BBQ island on the patio. Welcome home!
- Listing Status:
- Active
- Data Last Updated:
- July 28, 2026 at 11:45PM
- Listing Office:
- BHHS Ambassador Real Estate : 402-493-4663
- Listing Agent:
- Nico Marasco : 402-677-7777
- MLS ID:
- 22620937
- General: Sprinkler SystemShed(s)
- Style: Traditional
- Other Structures: Shed(s)PorchPatio
- Parking: Parking spaces: 2
- Roofing: Composition
- Windows: Window Covering
- General: MasoniteBrick/OtherTwoBlock
- HOA Amenities: Common Area Maintenance60.0Annually
- Originating MLS: Great Plains Regional MLS
- School District: Omaha
- County: Douglas
- Zoning: ELK CREEK CROSSING LOT 285 BLOCK 0 IRREG1014310824
- Fencing: WoodFullPrivacy
- Utilities: Electricity AvailableWater AvailableSewer AvailableCable AvailableElectricity on Property
- Water: Public
- Sewer: Public Sewer
- Source: Great Plains Regional MLS
- Ownership: Fee Simple
This listing courtesy of Nico Marasco , BHHS Ambassador Real Estate
Monthly Payment
- Principal & Interest $
- Property Taxes $
- Home Insurance $
- VA Funding Fee $

 New - 4 hours ago