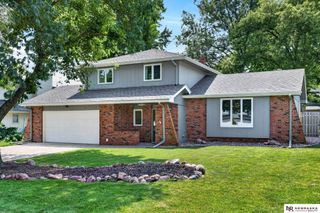
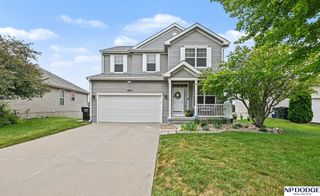
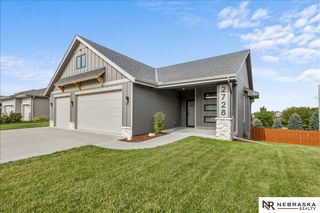
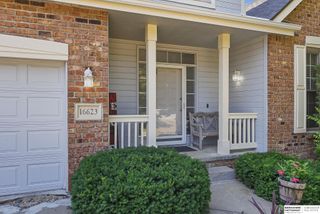
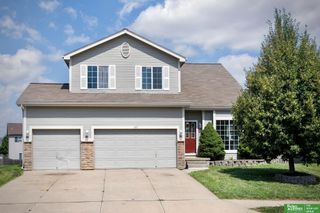
20059 Hopper Street, Omaha, NE 68022
- 4 beds |
- 3 baths |
- 2,282 sqft
 Single-Family Home
  Built in 1998
  8,276sqft lot
 2 car garage
  $156/sqft
  Listed 5 days ago
Property Description
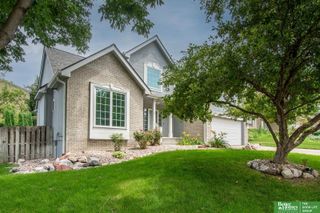
Contract Pending, accepting back up offers. Some homes just feel right from the very beginning. Twenty-eight years ago, this home found the perfect owners, and now it's ready for its next chapter - yours. Perfectly situated directly across from Elkhorn's Hillrise Elementary School, this well-maintained one-owner two-story home offers space, comfort, & timeless appeal. Step inside to a light-filled interior featuring newer windows throughout and a thoughtfully designed floor plan. The main level offers two spacious living areas & two dining spaces, making it ideal for everyday living & effortless entertaining. The finished lower level, complete with a daylight window, provides even more room to relax, work, or play. Upstairs, you'll find four bedrooms along with the convenience of a second-floor laundry. Enjoy peace of mind with brand-new carpet upstairs (pet-free), 2024 HVAC system & water heater, & pride of ownership. Close to parks, golf, schools & conveniences of Elkhorn.
- Listing Status:
- Active
- Date Added:
- July 25, 2026
- Data Last Updated:
- July 29, 2026 at 1:45AM
- Listing Office:
- BHHS Ambassador Real Estate : 402-333-7000
- Listing Agent:
- Katie Weinert : 402-630-3531
- MLS ID:
- 22620940
- General: Shed(s)
- Style: Traditional
- Other Structures: Shed(s)PorchPatio
- Parking: Parking spaces: 2
- Roofing: Composition
- Windows: Window CoveringLL Daylight Windows
- General: Vinyl SidingTwoBlock
- Originating MLS: Great Plains Regional MLS
- School District: Elkhorn
- County: Douglas
- Zoning: WINTERBURN 4TH ADD LOT 29 BLOCK 0 IRREG2542500256
- Fencing: Chain LinkWoodPartial
- Utilities: Cable AvailableElectricity AvailableNatural Gas AvailableWater AvailableSewer AvailablePhone AvailableFiber OpticElectricity on Property
- Water: Public
- Sewer: Public Sewer
- Source: Great Plains Regional MLS
- Ownership: Fee Simple
This listing courtesy of Katie Weinert , BHHS Ambassador Real Estate
Monthly Payment
- Principal & Interest $
- Property Taxes $
- Home Insurance $
- VA Funding Fee $

 New - 5 hours ago