17068 Harney Street, Omaha, NE 68118
- 6 beds |
- 5 baths |
- 4,763 sqft
 Single-Family Home
  Built in 1998
  0.27acre lot
 3 car garage
  $142/sqft
  Listed 17 days ago
Property Description
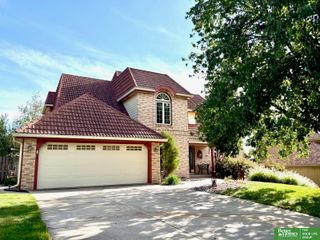
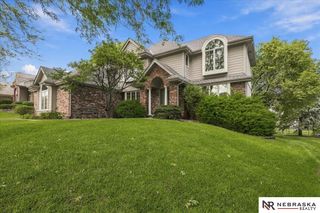
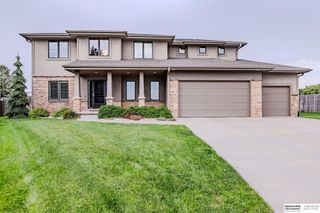
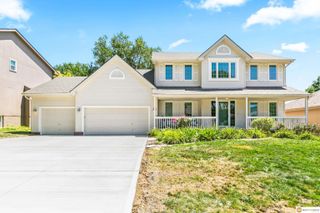
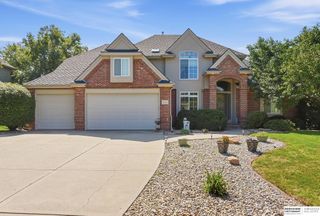
Contract Pending 2-STORY WALKOUT ON PACIFIC SPRINGS GOLF COURSE! Perfectly positioned along the 11th tee box, this beautifully refreshed 6-bed, 5-bath, 3-car home is ready for its next owner. The dramatic 2-story foyer features soaring ceilings & a split staircase. Filled with natural light, the main level offers an open-concept boasting a chef's kitchen w/ NEW quartz countertops & backsplash, expansive living room w/ fireplace and custom built-ins. You'll also find a formal dining room, main-floor laundry, & a brand-new deck (2026) with awning. Upstairs, discover 5 beds, including a spacious primary suite, a secondary en suite bedroom, & a Jack-&-Jill bath serving two additional bedrooms. The walkout lower level offers a large rec room, 6th bedroom, ¾ bath, & abundant storage. ALL NEW carpet & paint 2026. Cement board siding added (2017). Plus, newer roof (2018). Enjoy peaceful evenings from your private backyard overlooking the fairway, all within walking distance of local schools, p
- Listing Status:
- Active
- Data Last Updated:
- September 22, 2026 at 3:47PM
- Listing Office:
- BHHS Ambassador Real Estate : 402-493-4663
- Listing Agent:
- Staci Mueller : 402-699-0067
- MLS ID:
- 22625693
- General: Sprinkler System
- Style: Traditional
- Other Structures: Covered DeckDeckPatio
- Parking: Parking spaces: 3
- Roofing: Composition
- Windows: Window CoveringBay Window(s)
- General: Brick/OtherCement SidingTwoConcrete Perimeter
- HOA Amenities: Common Area Maintenance250.0Annually
- Originating MLS: Great Plains Regional MLS
- School District: Elkhorn
- County: Douglas
- Zoning: PACIFIC SPRINGS LOT 243 BLOCK 0 IRREG1934356924
- Fencing: None
- Utilities: Cable AvailableElectricity AvailableNatural Gas AvailableWater AvailablePhone AvailableElectricity on Property
- Water: Public
- Sewer: Public Sewer
- Source: Great Plains Regional MLS
- Ownership: Fee Simple
This listing courtesy of Staci Mueller , BHHS Ambassador Real Estate
Monthly Payment
- Principal & Interest $
- Property Taxes $
- Home Insurance $
- VA Funding Fee $

 New - 1 day ago