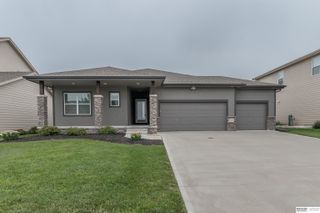
17102 Washington Street, Omaha, NE 68135
- 4 beds |
- 3 baths |
- 2,966 sqft
 Single-Family Home
  Built in 1999
  0.32acre lot
 4 car garage
  $152/sqft
  Listed 24 days ago
Property Description
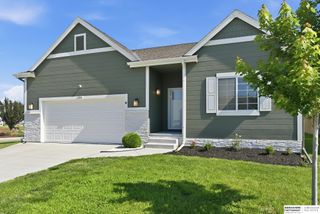
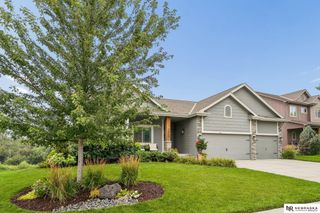
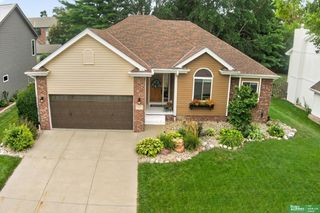
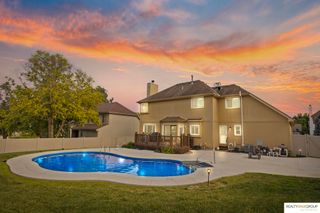
Experience comfortable ranch-style living in this spacious home located in the desirable Mission Park neighborhood! Offering nearly 3,000 finished square feet, this well-designed residence features 4 bedrooms, 3 bathrooms, and an open layout perfect for everyday living & entertaining. Expansive windows throughout the home fill the living spaces w/ an abundance of natural light, creating a bright and welcoming atmosphere. The finished lower level expands your living space w/ additional bedrooms, a large family room, and flexible areas for hobbies, guests, or a home office. Enjoy the outdoors from the covered deck overlooking the backyard, while the attached 4-car garage provides exceptional room for vehicles, storage, and workspace. Conveniently situated within the highly regarded Millard School District and close to parks, shopping, dining, and major roadways, this home combines space, comfort, and an outstanding location.
- Listing Status:
- Pending
- Data Last Updated:
- August 10, 2026 at 2:48PM
- Listing Office:
- BHHS Ambassador Real Estate : 402-493-4663
- Listing Agent:
- Amanda Sway : 402-403-9196
- MLS ID:
- 22620239
- General: Ceiling Fan(s)
- Master Bedroom: Wall/Wall CarpetingBay/Bow WindowsCath./Vaulted CeilingCeiling Fan(s)Walk-In Closet(s)Main Floor
- Master Bath: FullShowerWhirlpoolDouble Sinks
- Kitchen: Wood Floor
- Appliances: HumidifierRefrigeratorFreezerWasherDishwasherDryerDisposalMicrowaveCooktop
- Dining: Wall/Wall CarpetingCath./Vaulted Ceiling
- Living Room: Wall/Wall CarpetingFireplaceCeiling Fan(s)
- Family Room: Wall/Wall CarpetingFireplaceCeiling Fan(s)Sliding Glass Door
- Basement: Walk-Out Access
- Flooring: Concrete
- A/C: Central Air
- Heating: Natural GasForced Air
- Fireplace: Family RoomLiving RoomFireplaceFireplaces: 2
- General: Sprinkler System
- Style: Ranch
- Other Structures: PorchCovered Deck
- Parking: AttachedGarage Door OpenerParking spaces: 4
- Roofing: Composition
- Windows: Bay Window(s)
- General: Brick/OtherBlock
- Originating MLS: Great Plains Regional MLS
- School District: Millard
- County: Douglas
- Zoning: MISSION PARK 2ND ADD LOT 63 BLOCK 01765001024
- Fencing: Vinyl
- Water: Public
- Sewer: Public Sewer
- Source: Great Plains Regional MLS
- Ownership: Fee Simple
This listing courtesy of Amanda Sway , BHHS Ambassador Real Estate
Monthly Payment
- Principal & Interest $
- Property Taxes $
- Home Insurance $
- VA Funding Fee $

 New - 1 day ago