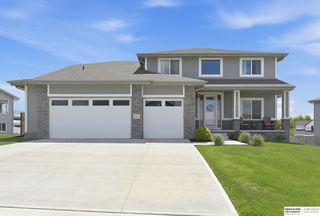
17706 Rampart Street, Omaha, NE 68136
- 4 beds |
- 4 baths |
- 3,071 sqft
 Single-Family Home
  Built in 2022
  0.3acre lot
 3 car garage
  $147/sqft
  Listed 19 days ago
Property Description
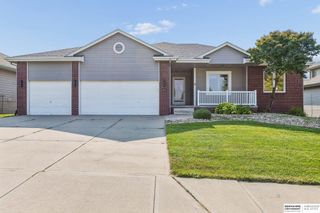
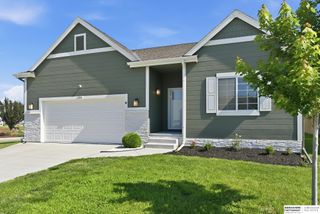
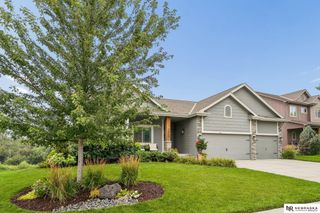
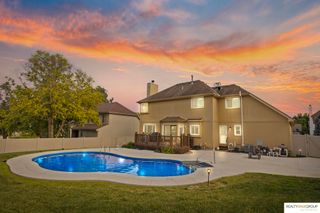
Accepting backup offers...Better than new! This spacious 2-story sits on nearly a 1/3-acre lot with no backyard neighbors and direct access to a newly completed trail leading to Sgt. Mad Bear Recreation Area and its 17-acre fishing lake. Offering over 3,000 finished sq ft, this home features 4 bedrooms, 4 bathrooms, and a 3-car garage. The primary suite includes dual sinks, shower, and a large walk-in closet. Enjoy custom closet and storage systems plus a finished basement with a large rec room and potential for a 5th bedroom. Upgrades include a water softener, reverse osmosis system, lawn sprinkler system, 2-zone in-ground dog fence, security system, Ring cameras, and keyless entry. The backyard is ready for entertaining with a 50A patio hookup for a future hot tub, a concrete pad for a shed and a playset. Fresh paint throughout interior. Kitchen appliances, washer and dryer stay. Located in the Gretna school district - this one checks all the boxes!
- Listing Status:
- Pending
- Data Last Updated:
- August 10, 2026 at 3:45PM
- Listing Office:
- BHHS Ambassador Real Estate : 402-333-7000
- Listing Agent:
- Michael Shekhtman : 402-979-1572
- MLS ID:
- 22620833
- General: High CeilingsCeiling Fan(s)Drain TileFormal Dining RoomPantry
- Master Bedroom: Wall/Wall CarpetingCeiling Fan(s)Walk-In Closet(s)2nd Floor
- Master Bath: 3/4ShowerDouble Sinks
- Kitchen: 9'+ CeilingPantryLuxury Vinyl Plank
- Appliances: HumidifierWater PurifierRangeRefrigeratorWasherDishwasherDryerDisposalMicrowave
- Dining: 9'+ CeilingSliding Glass DoorLuxury Vinyl Plank
- Living Room: 9'+ CeilingCeiling Fan(s)Luxury Vinyl Plank
- Laundry: Luxury Vinyl Plank
- Basement: EgressFullPartially Finished
- Flooring: CarpetLuxury VinylPlank
- A/C: Central Air
- Heating: Natural GasForced Air
- Fireplace: ElectricFireplaceFireplaces: 1
- General: Sprinkler System
- Style: Traditional
- Other Structures: Porch
- Parking: Parking spaces: 3
- Roofing: Composition
- General: MasoniteBrick/OtherTwoConcrete Perimeter
- Road/Access: Paved
- Originating MLS: Great Plains Regional MLS
- School District: Gretna
- County: Sarpy
- Zoning: Lot 51 Palisades West011602527
- Fencing: None
- Utilities: Cable AvailableElectricity AvailableNatural Gas AvailableWater AvailableSewer AvailablePhone AvailableFiber OpticElectricity on Property
- Water: Public
- Sewer: Public Sewer
- Source: Great Plains Regional MLS
- Ownership: Fee Simple
This listing courtesy of Michael Shekhtman , BHHS Ambassador Real Estate
Monthly Payment
- Principal & Interest $
- Property Taxes $
- Home Insurance $
- VA Funding Fee $

 New - 1 hour ago