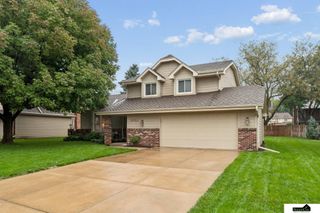
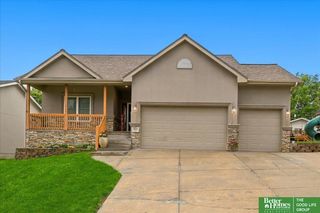
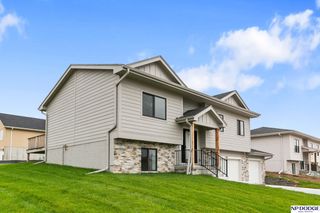
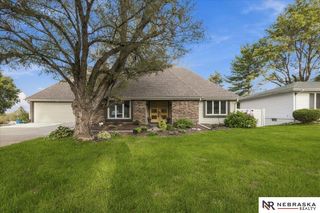
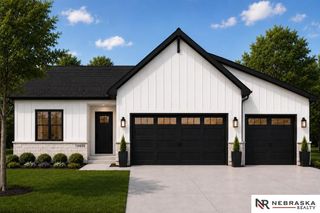
17710 Ogden Street, Omaha, NE 68116
- 4 beds |
- 3 baths |
- 2,013 sqft
 Single-Family Home
  Built in 2023
  6,229sqft lot
 2 car garage
  $224/sqft
  Listed 9 days ago
Property Description
3-year-old ranch offers 4 bedrooms, 3 baths, and over 1,500 sq ft on the main level. The open kitchen, dining area and living area feature Luxury vinyl plank flooring, recessed ceiling and gas fireplace, creating a warm and welcoming space for everyday living and entertaining. Enjoy the deck, with view of Flanagan Lake—perfect for morning coffee, relaxing evenings, or entertaining. The partially finished walk-out lower level adds even more living space and features a private second bedroom suite complete with walk-in closet and a 3/4 bath—ideal for guests or multi-generational living. Walk out lower level with patio. Level back yard, majority of back yard is fenced. Additional unfinished lower-level space offers plenty of storage and room for future expansion. Newer construction, desirable layout, open kitchen, gas fireplace, walk-out basement, and location! This home offers the perfect combination of comfort, space, and location! OPEN 9/27 12:00-1:30
- Listing Status:
- Active
- Data Last Updated:
- October 5, 2026 at 12:45AM
- Listing Office:
- Nebraska Realty : 402-491-0100
- Listing Agent:
- Sara Storovich : 402-917-2967
- MLS ID:
- 22627789
- General: Sprinkler System
- Style: RanchTraditional
- Other Structures: DeckPatio
- Parking: Parking spaces: 2
- Roofing: Composition
- Windows: Window CoveringLL Daylight Windows
- General: Concrete Perimeter
- Road/Access: Paved
- HOA Amenities: Common Area Maintenance130.0Annually
- Originating MLS: Great Plains Regional MLS
- School District: Elkhorn
- County: Douglas
- Zoning: Lot 15 Flanagan Pointe1040420038
- Fencing: None
- Utilities: Cable AvailableElectricity AvailableNatural Gas AvailableWater AvailableSewer AvailableElectricity on Property
- Water: Public
- Sewer: Public Sewer
- Source: Great Plains Regional MLS
- Ownership: Fee Simple
This listing courtesy of Sara Storovich , Nebraska Realty
Monthly Payment
- Principal & Interest $
- Property Taxes $
- Home Insurance $
- VA Funding Fee $

 New - 2 days ago