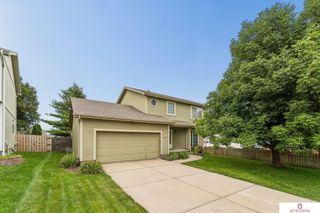
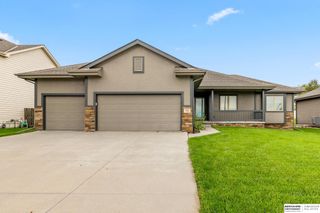
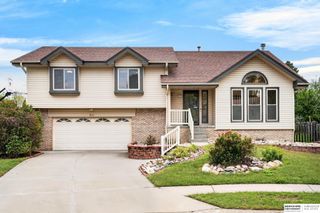
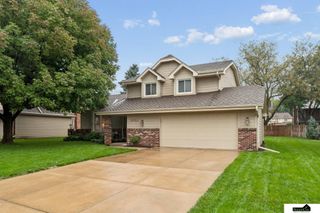
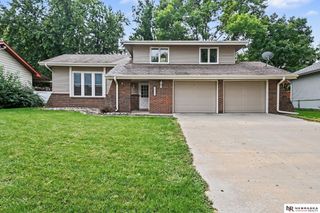
1025 N 145 Circle, Omaha, NE 68154
- 4 beds |
- 4 baths |
- 2,279 sqft
 Single-Family Home
  Built in 1974
  0.29acre lot
 1 car garage
  $178/sqft
  Listed 5 days ago
Property Description
Pre-Inspected beautiful home with 4-bed, 4-bath offers updates & abundant storage! Fresh paint & new carpet upstairs, newer appliances, 2024 HVAC & a new epoxy garage floor add peace of mind. The kitchen & family room feature numerous built-ins, beautiful bamboo flooring, & a cozy fireplace. The main-level primary suite offers a 3/4 bath and walk-in closet. Upstairs, 3 spacious bedrooms each with built-in desk areas & walk-in closets, plus a full bath with double sinks. Enjoy the composite deck with canopy, full vinyl privacy fence w/50-year warranty, sprinkler system, & sealed/caulked driveway. Additional features include a cedar closet, whole-house fan, attic storage w/thermostatically controlled power exhaust fan, security system, & radon mitigation system (2018). Lower level includes a 1/2 bath & a clean slate to finish your way. 4-car garage! 1-year home warranty paid through Oct 2027. Conveniently located near all amenities! AMA
- Listing Status:
- Active
- Data Last Updated:
- October 4, 2026 at 11:47PM
- Listing Office:
- Nebraska Realty : 402-491-0100
- Listing Agent:
- Pam Mertz : 402-630-8430
- MLS ID:
- 22628106
- General: Sprinkler System
- Other Structures: PorchDeck
- Parking: Parking spaces: 1
- Roofing: Composition
- Windows: Window Covering
- General: Brick/OtherCement SidingOne and One HalfBlock
- Road/Access: Paved
- Originating MLS: Great Plains Regional MLS
- School District: Millard
- County: Douglas
- Zoning: ELDORADO LOT 37 BLOCK 0 100 X 1251013560572
- Fencing: FullPrivacyVinyl
- Utilities: Cable AvailableElectricity AvailableNatural Gas AvailableElectricity on Property
- Water: Public
- Sewer: Public Sewer
- Source: Great Plains Regional MLS
- Ownership: Fee Simple
This listing courtesy of Pam Mertz , Nebraska Realty
Monthly Payment
- Principal & Interest $
- Property Taxes $
- Home Insurance $
- VA Funding Fee $

 New - 1 day ago