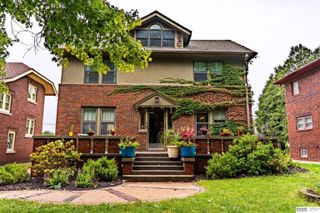
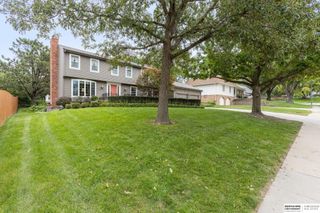
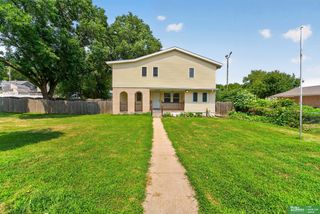
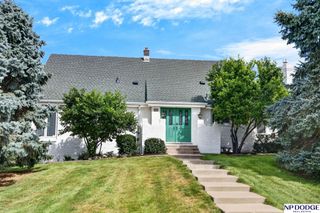
1802 S 76th Avenue, Omaha, NE 68124
- 4 beds |
- 3 baths |
- 3,181 sqft
 Single-Family Home
  Built in 1951
  0.45acre lot
 2 car garage
  $168/sqft
  Listed 25 days ago
Property Description
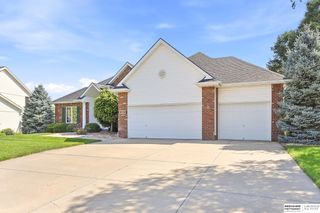
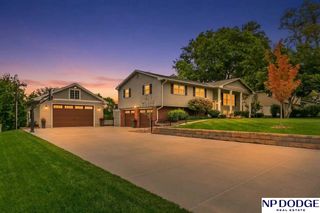
A generous footprint & versatile living spaces give this well-kept ranch a great blend of comfort & function. The main level features wood flooring, a welcoming entry, spacious living room w/ fireplace, formal dining area, & kitchen equipped w/ a gas range/oven, dishwasher, microwave, refrigerator, & pantry. Three bedrooms include a primary suite w/ a 3/4 bath. The finished basement expands the living space w/ a large living area, fireplace, 4th bedroom, 3/4 bath, & laundry area w/ utility sink. Enjoy the enclosed breezeway, large patio, spacious backyard, storage shed, & 6-foot privacy fence. An attached 2-car garage adds convenience, while the approximately 0.45-acre lot provides plenty of outdoor space to enjoy.
- Listing Status:
- Active
- Data Last Updated:
- October 5, 2026 at 12:45PM
- Listing Office:
- BHHS Ambassador Real Estate : 402-493-4663
- Listing Agent:
- Adam Briley : 402-614-6922
- MLS ID:
- 22625971
- General: Sprinkler SystemShed(s)
- Style: Ranch
- Other Structures: Shed(s)PorchPatio
- Parking: Parking spaces: 2
- Roofing: Composition
- Windows: Window Covering
- General: Wood SidingBrick/OtherFrameBlock
- Originating MLS: Great Plains Regional MLS
- School District: Westside
- County: Douglas
- Zoning: CORNISH HEIGHTS LOT 1 BLOCK 20828480000
- Fencing: WoodPrivacy
- Water: Public
- Sewer: Public Sewer
- Source: Great Plains Regional MLS
- Ownership: Fee Simple
This listing courtesy of Adam Briley , BHHS Ambassador Real Estate
Monthly Payment
- Principal & Interest $
- Property Taxes $
- Home Insurance $
- VA Funding Fee $