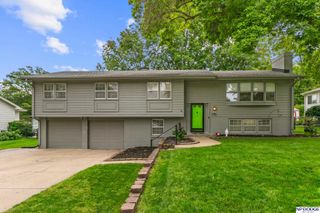
3342 S 114th Avenue, Omaha, NE 68144
- 4 beds |
- 3 baths |
- 2,601 sqft
 Single-Family Home
  Built in 1965
  0.28acre lot
 4 car garage
  $190/sqft
  Listed 17 days ago
Property Description
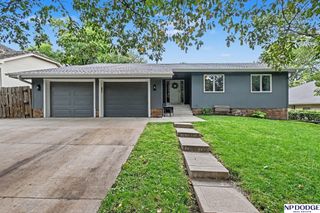
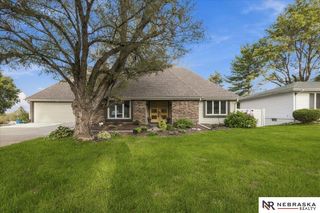
Stunning completely remodeled home in sought-after District 66, just steps from Prairie Lane Elementary & the neighborhood private pool! The open main floor features hardwood floors, abundant natural light & a new fireplace. The chef's kitchen offers double ovens, Advantium, induction cooktop, pot filler, farmhouse sink, large island, walk-in pantry & soft-close cabinetry. Enjoy the cozy sunroom overlooking the expansive new deck, patio & private fenced yard. Three spacious main-floor bedrooms include a luxurious primary suite with walk-in closet, double vanity & custom tiled shower, plus main-floor laundry. The finished lower level offers a family room w/ 2nd fireplace, wet bar, 4th bedroom, 3/4 bath, office/exercise room and optional second laundry. Show-stopping 30x24 heated/cooled & spray foam insulation, 9' door, 11' ceilings and huge overhead storage. New sprinkler, water heater, radon mitigation & water purification! Pre-inspected. Seller is a licensed Realtor.
- Listing Status:
- Active
- Date Added:
- October 1, 2026
- Data Last Updated:
- October 5, 2026 at 1:45PM
- Listing Office:
- NP Dodge RE Sales Inc 86Dodge : 402-330-5008
- Listing Agent:
- Tim Salzbrenner : 402-215-7410
- MLS ID:
- 22626913
- General: Sprinkler SystemOutbuildingShed(s)
- Style: Traditional
- Other Structures: OutbuildingShed(s)PorchDeckPatio
- Parking: Parking spaces: 4
- Roofing: Composition
- Windows: Window CoveringLL Daylight Windows
- General: Wood SidingBrick/OtherSplit EntryBlockConcrete Perimeter
- Road/Access: Paved
- Originating MLS: Great Plains Regional MLS
- School District: Westside
- County: Douglas
- Zoning: PRAIRIE LANE LOT 2 BLOCK 2 105 X 1202026840526
- Fencing: Chain LinkFull
- Utilities: Cable AvailableElectricity AvailableNatural Gas AvailableWater AvailableSewer AvailablePhone AvailableElectricity on Property
- Water: Public
- Sewer: Public Sewer
- Source: Great Plains Regional MLS
- Ownership: Fee Simple
This listing courtesy of Tim Salzbrenner , NP Dodge RE Sales Inc 86Dodge
Monthly Payment
- Principal & Interest $
- Property Taxes $
- Home Insurance $
- VA Funding Fee $

 New - 3 days ago