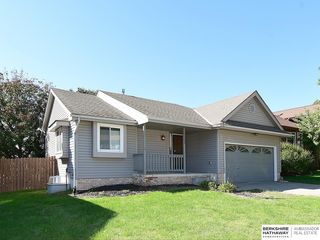
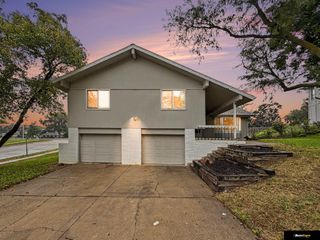
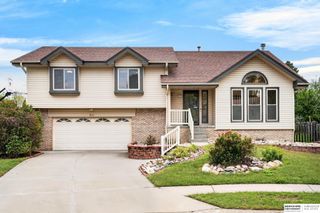
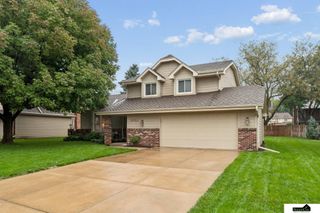
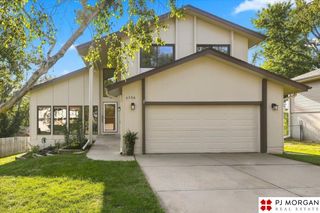
3425 S 114th Avenue, Omaha, NE 68144
- 3 beds |
- 3 baths |
- 2,737 sqft
 Single-Family Home
  Built in 1964
  0.25acre lot
 2 car garage
  $152/sqft
  Listed 9 days ago
Property Description
Spacious, pre-inspected split-entry home in the popular Prairie Lane neighborhood! This home offers 3 bedrooms upstairs, beautiful hardwood floors, and an impressive primary suite featuring 4 closets, a full bath, fireplace, and plenty of room for a sitting area. The spacious kitchen is perfect for entertaining and opens to the informal dining area. A large formal dining room adds flexibility and could also serve as a home office or be converted back to a 4th bedroom. Enjoy the shaded backyard with mature trees and a nice deck for relaxing or entertaining. The lower level features a large rec room with fireplace, an exercise /drop zone room, and an additional flex room. Shop enthusiasts will love the large temperature-controlled shop space, ideal for hobbies, projects or storage space. Conveniently located just blocks from the neighborhood pool, Prairie Lane Elementary, and Mary Our Queen Church, School, and Early Childhood Development Center.
- Listing Status:
- Active
- Data Last Updated:
- October 4, 2026 at 11:47PM
- Listing Office:
- NP Dodge RE Sales Inc 86Dodge : 402-330-5008
- Listing Agent:
- Tim Salzbrenner : 402-215-7410
- MLS ID:
- 22627764
- Style: Traditional
- Other Structures: Deck
- Parking: Parking spaces: 2
- Roofing: Composition
- Windows: Window CoveringBay Window(s)LL Daylight Windows
- General: MasoniteBrick/OtherSplit EntryBlock
- Road/Access: Paved
- Originating MLS: Great Plains Regional MLS
- School District: Westside
- County: Douglas
- Zoning: PRAIRIE LANE LOT 19 BLOCK 16 96 X 1162026840729
- Fencing: Chain LinkFull
- Utilities: Cable AvailableElectricity AvailableNatural Gas AvailableWater AvailablePhone AvailableElectricity on Property
- Water: Public
- Sewer: Public Sewer
- Source: Great Plains Regional MLS
- Ownership: Fee Simple
This listing courtesy of Tim Salzbrenner , NP Dodge RE Sales Inc 86Dodge
Monthly Payment
- Principal & Interest $
- Property Taxes $
- Home Insurance $
- VA Funding Fee $

 New - 1 day ago