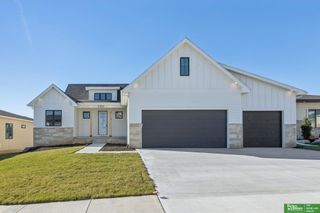
18218 Ontario Street, Omaha, NE 68130
- 4 beds |
- 4 baths |
- 4,020 sqft
 Single-Family Home
  Built in 2000
  10,019sqft lot
 3 car garage
  $193/sqft
  Listed 4 days ago
Property Description
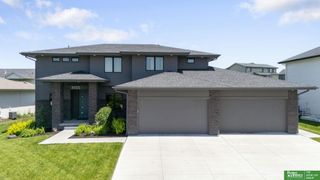
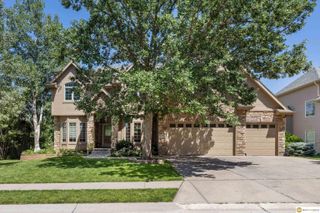
Stunning custom-built two story where exceptional quality, timeless craftsmanship, and professionally designed finishes come together impeccably. The light-filled open floor plan flows effortlessly and features walnut hardwood floors, 10 ft+ ceilings, 8 ft doors, and oversized transom windows that span the back of the home. The 2nd floor offers four generous sized bedrooms including the spacious primary suite with a beautifully updated bathroom and walk-in closet. The warm and inviting walkout lower level is an extension of the home's exceptional living space with a stylish wet bar, and plenty of room to gather and entertain. Gorgeous curb appeal w/ all-brick front and extensive landscaping. Perfectly positioned backing to the Zorinsky preserve, enjoy privacy and picturesque views of trees and nature year-round. Every detail of this home is remarkable and is sure to leave a lasting impression. Welcome Home!
- Listing Status:
- Active
- Date Added:
- August 25, 2026
- Data Last Updated:
- August 26, 2026 at 7:45AM
- Listing Office:
- NextHome Signature Real Estate : 402-445-4899
- Listing Agent:
- Teresa Elliott : 402-690-1573
- MLS ID:
- 22624089
- General: Sprinkler System
- Other Structures: PorchDeckPatio
- Parking: Parking spaces: 3
- Windows: Window Covering
- General: Wood SidingBrick/OtherTwoConcrete Perimeter
- HOA Amenities: Common Area Maintenance240.0Annually
- Originating MLS: Great Plains Regional MLS
- School District: Millard
- County: Douglas
- Zoning: WEST BAY WOODS LOT 64 BLOCK 02425240726
- Fencing: None
- Utilities: Cable Available
- Water: Public
- Sewer: Public Sewer
- Source: Great Plains Regional MLS
- Ownership: Fee Simple
This listing courtesy of Teresa Elliott , NextHome Signature Real Estate
Monthly Payment
- Principal & Interest $
- Property Taxes $
- Home Insurance $
- VA Funding Fee $