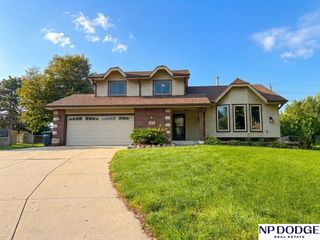
18302 Honeysuckle Drive, Omaha, NE 68022
- 2 beds |
- 2 baths |
- 2,053 sqft
 Single-Family Home
  Built in 2008
  10,019sqft lot
 3 car garage
  $219/sqft
  Listed 17 days ago
Property Description
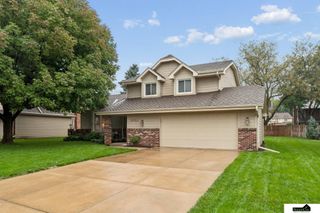
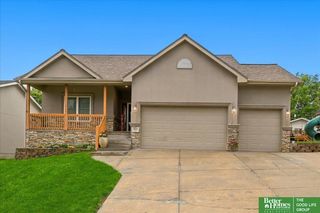
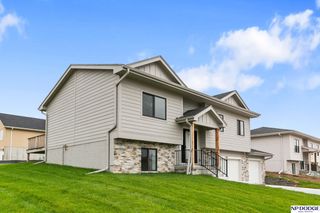
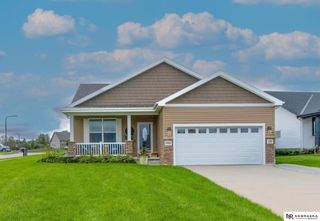
Contract Pending Beautiful walkout ranch in Elkhorn Schools with a setting that’s hard to beat! Step inside to a bright, open main level with soaring ceilings, rich woodwork and NEW carpet that gives the home a fresh, move-in-ready feel. The kitchen is a true centerpiece with abundant cabinetry, granite counters, stainless appliances, generous prep space and a large breakfast bar that opens naturally to the living and dining areas. The primary suite offers a spacious bath with dual sinks, tiled walk-in shower and corner tub. Out back, the covered deck is the place to be—overlooking a peaceful tree-lined backdrop with no backyard neighbors. The walkout lower level is already framed and ready for your vision, with room to add bedrooms, a bath, rec space and more. Add in the 3-car garage and generous yard, and this one offers space, privacy and potential in all the right places. NEW HVAC in 2026. Convenient access to W Dodge Rd, Village Pointe, and Avenue One. Preinspected for peace of mi
- Listing Status:
- Active
- Data Last Updated:
- October 5, 2026 at 7:47AM
- Listing Office:
- Better Homes and Gardens R.E. : 402-932-5989
- Listing Agent:
- Ben Smail : 402-660-1174
- MLS ID:
- 22626862
- General: Sprinkler System
- Style: Ranch
- Other Structures: PorchCovered DeckPatio
- Parking: Parking spaces: 3
- Roofing: Composition
- Windows: Window Covering
- General: Brick/OtherFrameConcrete Perimeter
- HOA Amenities: Common Area MaintenanceOther125.0Annually
- Originating MLS: Great Plains Regional MLS
- School District: Elkhorn
- County: Douglas
- Zoning: RESIDENCES AT WEST DODGE STATION LOT 182 BLOCK 02115201362
- Fencing: FullIron
- Water: Public
- Sewer: Public Sewer
- Source: Great Plains Regional MLS
- Ownership: Fee Simple
This listing courtesy of Ben Smail , Better Homes and Gardens R.E.
Monthly Payment
- Principal & Interest $
- Property Taxes $
- Home Insurance $
- VA Funding Fee $

 New - 2 days ago