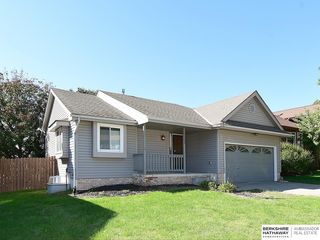
4604 S 154th Avenue Circle, Omaha, NE 68137
- 3 beds |
- 3 baths |
- 2,123 sqft
 Single-Family Home
  Built in 1987
  0.27acre lot
 2 car garage
  $174/sqft
  Listed 11 days ago
Property Description
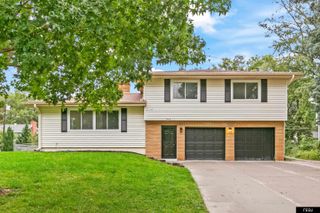
Welcome to your dream home, a stunning multi-level property that perfectly balances elegant formal spaces with comfortable everyday living, boasting 3 spacious bedrooms, 3 baths, & attached 2-car garage. The unique multi-level layout maximizes privacy & flow, welcoming you with a large living room that transitions gracefully into an elegant formal dining room & a chef-friendly kitchen complete with a center island for extra prep space. Just a few steps away, the open & expansive family room features a cozy fireplace, making it the ultimate warm & inviting spot to unwind. Head down to the finished basement level to discover a highly functional zone designed for modern flexibility, featuring a dedicated private office room perfect for remote work & a separate exercise room ideal for your home workout studio. Finally, step outside into your massive, fully fenced backyard. The ultimate private oasis for pets & play, complete with a covered patio that provides a beautifully shaded retreat.
- Listing Status:
- Active
- Data Last Updated:
- October 5, 2026 at 7:47AM
- Listing Office:
- NP Dodge RE Sales Inc Sarpy : 402-597-5008
- Listing Agent:
- Jose Correa-Cerrillo : 402-680-7179
- MLS ID:
- 22627501
- Style: Traditional
- Other Structures: PorchCovered Patio
- Parking: Parking spaces: 2
- Roofing: Composition
- General: BrickVinyl SidingMulti-LevelBlock
- Road/Access: Paved
- Originating MLS: Great Plains Regional MLS
- School District: Millard
- County: Douglas
- Zoning: SUMMERWOOD LOT 108 BLOCK 0 IRREG2252180000
- Fencing: Chain LinkWood
- Utilities: Cable AvailableElectricity AvailableNatural Gas AvailableWater AvailableSewer AvailableElectricity on Property
- Water: Public
- Sewer: Public Sewer
- Source: Great Plains Regional MLS
- Ownership: Fee Simple
This listing courtesy of Jose Correa-Cerrillo , NP Dodge RE Sales Inc Sarpy
Monthly Payment
- Principal & Interest $
- Property Taxes $
- Home Insurance $
- VA Funding Fee $

 New - 2 days ago