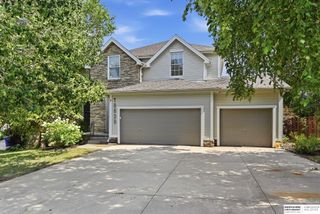
18567 Drexel Street, Omaha, NE 68135
- 4 beds |
- 4 baths |
- 2,727 sqft
 Single-Family Home
  Built in 2006
  8,276sqft lot
 3 car garage
  $167/sqft
  Listed 18 days ago
Property Description
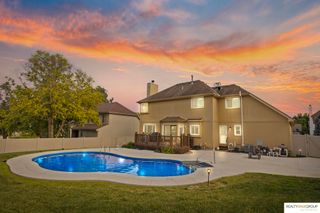
Your backyard oasis awaits! Beautiful Millard West two-story in sough-after Harrison Park featuring an incredible heated, saltwater in-ground sports pool with LED lighting and slide- creating the ultimate space for summer fun and entertaining. Designed for the way you live, this beautifully updated home offers a 3-car garage, formal living and family rooms, and a convenient main-floor laundry/drop zone wit built-in cubbies. The finished lower level expands your living space with a large rec room, 4th bedroom, and 3/4 bath, ideal for guests, a home office, or game nights. Beautiful landscaping completes the picture, while recent updates, including a new pool liner and slide (2025), provide added peace of mind. Don't miss this rare opportunity to enjoy resort-style living in one of Millard's' most desirable neighborhoods!
- Listing Status:
- Pending
- Data Last Updated:
- August 10, 2026 at 3:45PM
- Listing Office:
- Better Homes and Gardens R.E. : 402-932-5989
- Listing Agent:
- Katie Day : 402-681-4222
- MLS ID:
- 22620860
- General: High CeilingsTwo Story EntryWhirlpoolCeiling Fan(s)Formal Dining Room
- Master Bedroom: Wall/Wall CarpetingWindow CoveringCath./Vaulted CeilingCeiling Fan(s)Walk-In Closet(s)2nd Floor
- Master Bath: FullShowerWhirlpoolDouble Sinks
- Kitchen: Window CoveringLuxury Vinyl Plank
- Appliances: RangeIce MakerRefrigeratorDishwasherDisposalMicrowave
- Dining: Wall/Wall CarpetingCath./Vaulted Ceiling
- Living Room: Wall/Wall CarpetingWindow CoveringCath./Vaulted Ceiling
- Family Room: Window CoveringFireplaceLuxury Vinyl Plank
- Laundry: Luxury Vinyl Plank
- Basement: DaylightEgressFullFinished
- Flooring: CarpetCeramic TileLuxury VinylPlank
- A/C: Central Air
- Heating: Natural GasForced Air
- Fireplace: Family RoomDirect-Vent Gas FireFireplaceFireplaces: 1
- General: LightingShed(s)
- Style: Traditional
- Other Structures: Shed(s)Patio
- Pool: In Ground
- Parking: Parking spaces: 3
- Roofing: Composition
- Windows: Window Covering
- General: MasoniteTwoConcrete Perimeter
- Originating MLS: Great Plains Regional MLS
- School District: Millard
- County: Douglas
- Zoning: Harrison Park Lot 302 Block 01261870742
- Fencing: FullPrivacyVinyl
- Utilities: Electricity AvailableNatural Gas AvailableWater AvailableSewer AvailableElectricity on Property
- Water: Public
- Sewer: Public Sewer
- Source: Great Plains Regional MLS
- Ownership: Fee Simple
This listing courtesy of Katie Day , Better Homes and Gardens R.E.
Monthly Payment
- Principal & Interest $
- Property Taxes $
- Home Insurance $
- VA Funding Fee $

 New - 1 hour ago