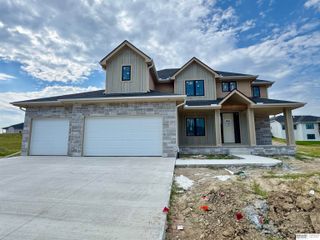
18710 Pinehurst Avenue, Omaha, NE 68136
- 4 beds |
- 3 baths |
- 2,529 sqft
 Single-Family Home
  Built in 2026
  8,712sqft lot
 3 car garage
  $214/sqft
  Listed 2 months ago
Property Description
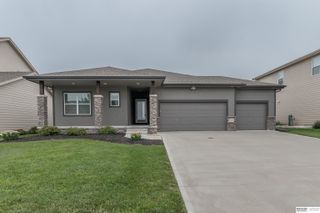
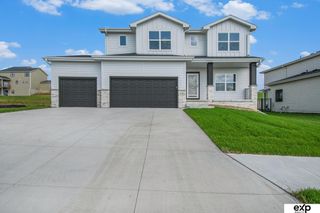
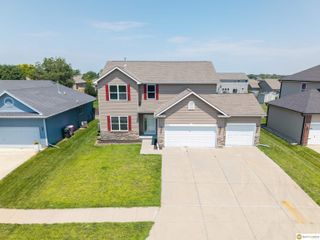
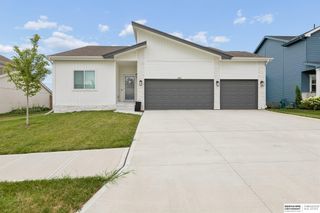
Move-in ready in Aspen Creek North! This stunning Story Homes Wesley floor plan offers 4 bedrooms, 3 bathrooms, a charming Craftsman elevation, and a covered patio for easy outdoor living. The open-concept kitchen features stainless built-in appliances, gas cooktop, wall oven, microwave, and timeless finishes throughout. The great room shines with a farmhouse-style fireplace, shiplap surround, and flanking cabinetry, while the shiplap dinette ceiling and spindle staircase with trim accent wall add custom character. Durable LVP flooring runs throughout the main level, paired with stylish black faucets and lighting for a cohesive designer look. The laundry room includes a quartz folding counter and upper cabinetry, plus a convenient drop zone with upper and lower cabinets. The basement is ready for future expansion with a bar rough-in already in place. Stylish, functional, and move-in ready! Don't miss out on this one, come see this Wesley today!
- Listing Status:
- Active
- Data Last Updated:
- August 10, 2026 at 3:45PM
- Listing Office:
- eXp Realty LLC : 866-308-2448
- Listing Agent:
- Kristina Philbin : 402-305-4031
- MLS ID:
- 22614587
- General: Sprinkler System
- Style: Traditional
- Other Structures: PorchCovered Patio
- Parking: AttachedGarage Door OpenerParking spaces: 3
- Roofing: Composition
- General: StoneMasoniteConcreteTwoConcrete Perimeter
- HOA Amenities: Common Area Maintenance275.0Annually
- Originating MLS: Great Plains Regional MLS
- School District: Gretna
- County: Douglas
- Zoning: LOT 8 ASPEN CREEK NORTH011603138
- Fencing: None
- Utilities: Cable AvailableElectricity AvailableNatural Gas AvailableWater AvailableSewer AvailableStorm SewerPhone AvailableFiber OpticElectricity on Property
- Water: Public
- Sewer: Public Sewer
- Source: Great Plains Regional MLS
- Ownership: Fee Simple
This listing courtesy of Kristina Philbin , eXp Realty LLC
Monthly Payment
- Principal & Interest $
- Property Taxes $
- Home Insurance $
- VA Funding Fee $

 New - 3 days ago