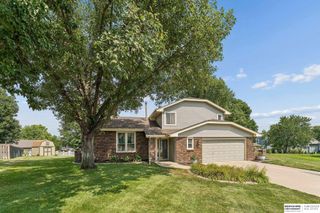
19302 Patterson Street, Omaha, NE 68135
- 4 beds |
- 3 baths |
- 2,154 sqft
 Single-Family Home
  Built in 2013
  9,583sqft lot
 3 car garage
  $207/sqft
  Listed 24 days ago
Property Description
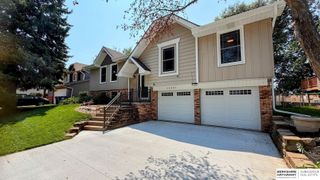
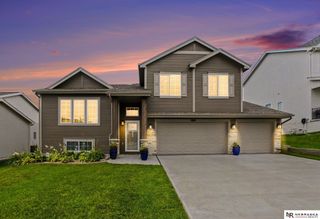
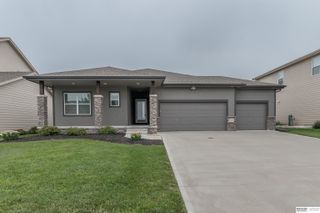
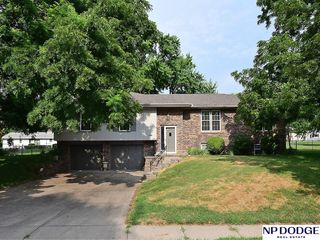
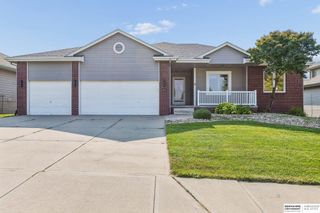
This 2-story home is truly move-in ready, with fresh paint and new carpet throughout, a 3-car garage, and a convenient West Omaha location! Pulling up to this corner lot, you are greeted by the beautiful landscaping and wrap-around porch. Inside, the main level offers an open concept layout built around a large kitchen with abundant cabinetry, a walk-in pantry, and an island for extra seating. The living room centers around a fireplace, while a formal dining room adds space for entertaining. A powder bath and laundry room round out the main level, with backyard access tucked between the kitchen and living room, leading to a fenced patio and stone firepit. Upstairs, a hallway leads to three bedrooms, each with spacious closets, and a guest bath with double sinks. The primary bedroom features a tray ceiling leading into a primary bath with a separate tub, double sinks, and a walk-in closet. The basement is unfinished, offering wide open space to make your own. Welcome home!
- Listing Status:
- Pending
- Data Last Updated:
- August 10, 2026 at 2:48PM
- Listing Office:
- BHHS Ambassador Real Estate : 402-493-4663
- Listing Agent:
- Nico Marasco : 402-677-7777
- MLS ID:
- 22620219
- General: High CeilingsExercise RoomTwo Story EntryCeiling Fan(s)Formal Dining RoomPantry
- Master Bedroom: Wall/Wall CarpetingWindow CoveringCeiling Fan(s)Walk-In Closet(s)2nd Floor
- Master Bath: Full
- Kitchen: Wood FloorWindow Covering9'+ CeilingDining AreaPantrySliding Glass DoorExterior Door
- Appliances: RangeRefrigeratorWasherDishwasherDryerDisposalMicrowave
- Dining: Wall/Wall CarpetingWindow Covering9'+ Ceiling
- Living Room: Wall/Wall CarpetingWindow CoveringFireplace9'+ Ceiling
- Laundry: Laminate Flooring
- Basement: EgressUnfinished
- Flooring: CarpetWoodLaminate
- A/C: Central Air
- Heating: Natural GasForced Air
- Fireplace: Living RoomDirect-Vent Gas FireFireplaceFireplaces: 1
- General: Sprinkler System
- Style: Traditional
- Other Structures: PorchPatio
- Parking: AttachedGarage Door OpenerParking spaces: 3
- Roofing: Composition
- Windows: Egress WindowWindow Covering
- General: MasoniteTwoConcrete Perimeter
- Originating MLS: Great Plains Regional MLS
- School District: Millard
- County: Douglas
- Zoning: WHITEHAWK LOT 645 BLOCK 0 IRREG2532251822
- Fencing: WoodFullPrivacy
- Utilities: Cable AvailableElectricity AvailableWater AvailableSewer AvailableFiber OpticElectricity on Property
- Water: Public
- Sewer: Public Sewer
- Source: Great Plains Regional MLS
- Ownership: Fee Simple
This listing courtesy of Nico Marasco , BHHS Ambassador Real Estate
Monthly Payment
- Principal & Interest $
- Property Taxes $
- Home Insurance $
- VA Funding Fee $

 New - 1 day ago