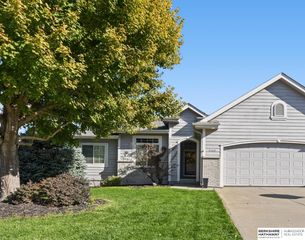
19617 Blaine Circle, Omaha, NE 68135
- 4 beds |
- 3 baths |
- 2,934 sqft
 Single-Family Home
 Built in 2017
 8,712sqft lot
 3 car garage
 $167/sqft
 Listed 8 days ago
Property Description
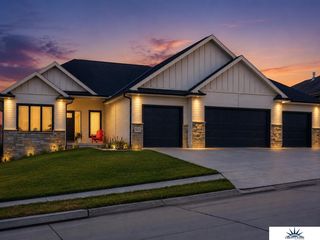
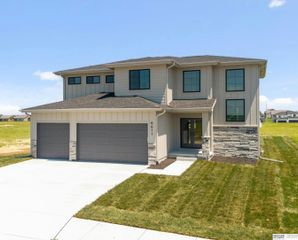
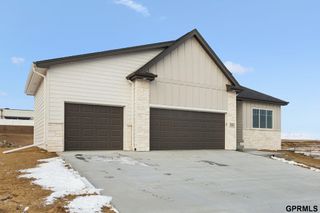
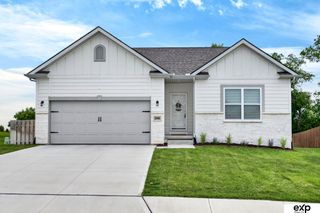
Welcome to the Whitehawk neighborhood! You will fall head-over-heels for this exceptionally well-maintained villa offering true maintenance-free living. Say goodbye to exterior chores: lawn care, snow removal, and trash are entirely covered. The sun-drenched open-concept main floor boasts a spacious kitchen with an extra-large island and a stunning stacked-stone gas fireplace. Retreat to the primary suite, featuring an elegant tray ceiling, gorgeous en suite, and an extra-large walk-in closet with room to spare. Downstairs, the finished lower level is an entertainer's dream with a second cozy stone fireplace, expansive family room, a fantastic wet bar, 2 more bedrooms, and your 3rd bathroom. Step out back to enjoy a spectacular two-tiered deck - offering both covered and open-air spaces - overlooking a lush, fully fenced yard. With an inviting covered front porch and a 3-car garage, this turnkey home blends effortless comfort with elevated design. Schedule your showing today!
- Listing Status:
- Active
- Data Last Updated:
- November 19, 2026 at 5:45AM
- Listing Office:
- Better Homes and Gardens R.E. : 402-932-5989
- Listing Agent:
- Paul Hanson : 402-541-8889
- MLS ID:
- 22632064
- General: Sprinkler System
- Style: RanchTraditional
- Other Structures: PorchCovered DeckDeck
- Parking: Parking spaces: 3
- Roofing: Composition
- Windows: Window CoveringLL Daylight Windows
- General: StoneWood SidingConcrete Perimeter
- HOA Amenities: Maintenance GroundsSnow RemovalCommon Area MaintenanceTrash550.0Quarterly
- Originating MLS: Great Plains Regional MLS
- School District: Millard
- County: Douglas
- Zoning: Lot 523Whitehawka subdivisionin Douglas CountyNebraska.2532251578
- Fencing: FullVinyl
- Utilities: Electricity AvailableNatural Gas AvailableWater AvailableSewer AvailableElectricity on Property
- Water: Public
- Sewer: Public Sewer
- Source: Great Plains Regional MLS
- Ownership: Fee Simple
This listing courtesy of Paul Hanson , Better Homes and Gardens R.E.
Monthly Payment
- Principal & Interest $
- Property Taxes $
- Home Insurance $
- VA Funding Fee $


 New - 16 hours ago