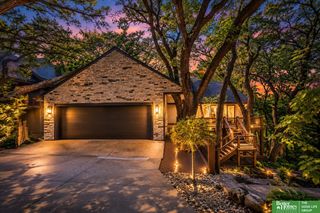
2035 S 181st Circle, Omaha, NE 68130
- 5 beds |
- 5 baths |
- 5,180 sqft
 Single-Family Home
  Built in 2011
  0.61acre lot
 3 car garage
  $156/sqft
  Listed 1 month ago
Property Description
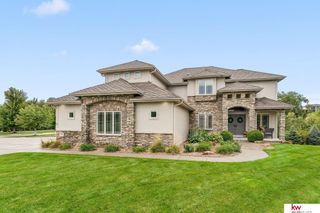
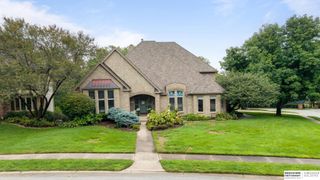
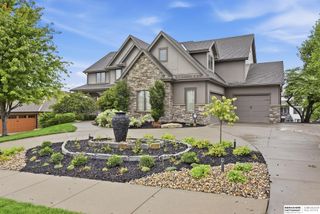
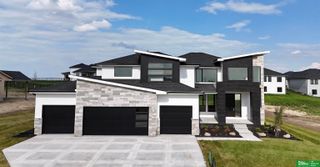
Soaring ceilings, refined finishes, 1-owner, & 1 of the newest built homes in highly sought after The Ridges. Once you enter the quiet sanctity of this 1 of a kind abode, you'll be captivated by the soaring 2-story entry & 9' ceilings, rich surfaces, & natural light - A library/music room greats you. Ahead you'll see a great room w/ its majestic fireplace & open floor plan to the chefs kitchen w/ dining area & incredible lake views! Access the formal dining thru the butlers pantry or thru hallway as you enter the home. There are 2 pantries, powder room & laundry on main. Up the grand stairway you'll find addtl bedrms, & a marvelous primary suite w/ more views & ensuite w/ a caverness walk in closet. The walkout lower level offers a theater, exercise, & billiards space, & extensive wet bar for your game day needs PLUS the 5th spacious bedroom. Finally, an outdoor stone patio w/ fire pit in the large fenced, heavily treed yard awaits. In desirable Elkhorn School Dist., Elkhorn South High
- Listing Status:
- Active
- Data Last Updated:
- October 5, 2026 at 2:45AM
- Listing Office:
- Keller Williams Greater Omaha : 402-778-1212
- Listing Agent:
- Kirk Meisinger : 402-201-8311
- MLS ID:
- 22625533
- General: Sprinkler SystemLighting
- Other Structures: PorchCovered DeckDeckPatio
- Parking: Parking spaces: 3
- Roofing: Wood Shingle
- General: StoneMasoniteTwoConcrete Perimeter
- HOA Amenities: Common Area Maintenance750.0Annually
- Originating MLS: Great Plains Regional MLS
- School District: Elkhorn
- County: Douglas
- Zoning: RIDGES THE REP II LOT 20 BLOCK 0 IRREG2117435538
- Fencing: None
- Utilities: Cable Available
- Water: Public
- Sewer: Public Sewer
- Source: Great Plains Regional MLS
- Ownership: Fee Simple
This listing courtesy of Kirk Meisinger , Keller Williams Greater Omaha
Monthly Payment
- Principal & Interest $
- Property Taxes $
- Home Insurance $
- VA Funding Fee $

 New - 3 days ago