2105 S 163rd Circle, Omaha, NE 68130
- 3 beds |
- 3 baths |
- 2,119 sqft
 Single-Family Home
  Built in 1975
  7,405sqft lot
 2 car garage
  $158/sqft
  Listed 1 month ago
Property Description
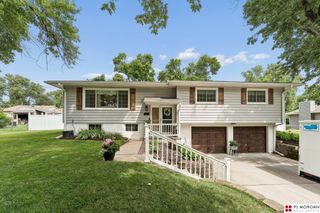
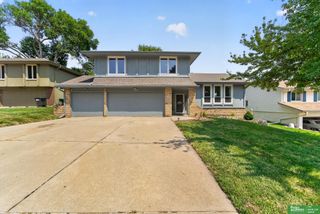
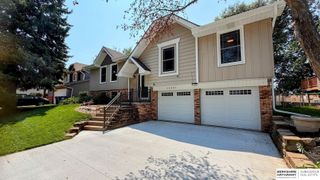
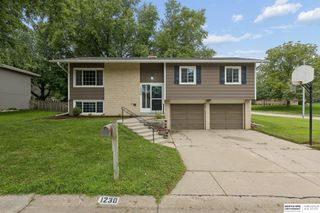
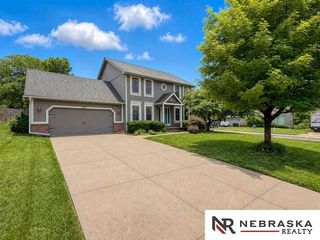
Beautifully updated and impeccably maintained, this move-in ready home offers 3 bedrooms, 3 baths, and an oversized 2-car garage with direct access to a large walk-through storage area. Enjoy an entertainer's backyard featuring a new concrete patio, new deck, professional landscaping, and an extra-wide driveway with all-new concrete. Inside, you'll find stained 3/4" white oak floors, custom window coverings, and a spacious living room with a grand wood-burning fireplace. The updated kitchen boasts quartz countertops, stainless steel appliances, bar seating, a generous dining area, and a cozy sitting area overlooking the backyard. The primary suite includes a remodeled bath and a nicely sized walk-in closet. The finished lower level offers a second family room with decorative sealed concrete floors, an exercise area, office, updated laundry, and half bath. Pre-inspected and just blocks from Morton Elementary in the Millard School District!
- Listing Status:
- Pending
- Data Last Updated:
- August 10, 2026 at 3:45PM
- Listing Office:
- NP Dodge RE Sales Inc 86Dodge : 402-330-5008
- Listing Agent:
- Tim Salzbrenner : 402-215-7410
- MLS ID:
- 22619293
- General: Ceiling Fan(s)
- Master Bedroom: Wall/Wall CarpetingWindow CoveringCeiling Fan(s)Walk-In Closet(s)Main Floor
- Master Bath: 3/4Shower
- Kitchen: Wood FloorWindow CoveringDining Area
- Appliances: HumidifierRangeWasherDishwasherDryerDisposalMicrowave
- Living Room: Wood FloorWindow CoveringFireplace
- Family Room: Wall/Wall CarpetingFireplaceConcrete Floor
- Laundry: Concrete Floor
- Basement: DaylightWalk-Out AccessFinished
- Flooring: CarpetConcreteWood
- A/C: Central Air
- Heating: Natural GasForced Air
- Fireplace: Family RoomLiving RoomGas Log LighterWood BurningFireplaceFireplaces: 2
- General: Shed(s)
- Style: Traditional
- Other Structures: Shed(s)DeckPatio
- Parking: Built-InGarageExtra Parking SlabGarage Door OpenerParking spaces: 2
- Roofing: Composition
- Windows: Window CoveringLL Daylight Windows
- General: MasoniteBrick/OtherSplit EntryBlock
- Road/Access: Paved
- Originating MLS: Great Plains Regional MLS
- School District: Millard
- County: Douglas
- Zoning: WOODHAVEN LOT 48 BLOCK 0 62 X 122544015094
- Fencing: WoodFullPrivacy
- Utilities: Cable AvailableElectricity AvailableNatural Gas AvailableWater AvailableSewer AvailablePhone AvailableElectricity on Property
- Water: Public
- Sewer: Public Sewer
- Source: Great Plains Regional MLS
- Ownership: Fee Simple
This listing courtesy of Tim Salzbrenner , NP Dodge RE Sales Inc 86Dodge
Monthly Payment
- Principal & Interest $
- Property Taxes $
- Home Insurance $
- VA Funding Fee $

 New - 1 hour ago