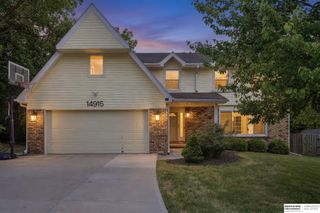
2318 S 177th Street, Omaha, NE 68130
- 4 beds |
- 4 baths |
- 3,494 sqft
 Single-Family Home
  Built in 1998
  10,454sqft lot
 3 car garage
  $155/sqft
  Listed 12 days ago
Property Description
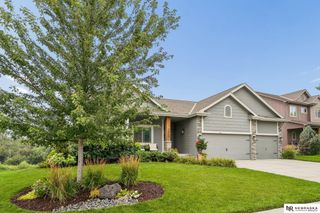
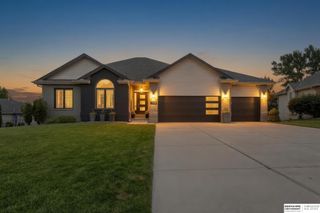
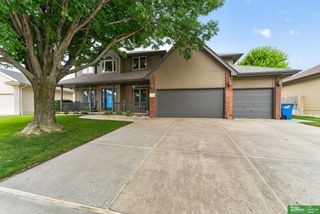
Incredibly updated in Elkhorn Schools, this home blends modern style with spacious, functional living. The exterior was completely transformed in 2022 with LP SmartSide lap siding & board-and-batten accents, black Andersen 400 Series windows, NEW front door, & a crisp Alabaster White and Tricorn Black palette. Inside, 9-inch-wide hickory floors & warm neutral finishes create a polished feel. The refreshed kitchen features soft-close cabinetry, updated counters, & premium appliances. Dedicated office, formal dining room, & modern laundry room. Upstairs are four generous bedrooms, including two connected by Jack-and-Jill bath, a fourth with its own private bath, & a spacious primary suite with a refreshed bath & custom walk-in closet. Finished walkout lower level offers flexible living space & dedicated exercise area. A new composite deck overlooks the fenced backyard, while the three-car garage impresses with epoxy floors, built-in storage, & EV-charger capability.
- Listing Status:
- Pending
- Data Last Updated:
- August 10, 2026 at 5:45PM
- Listing Office:
- Better Homes and Gardens R.E. : 402-932-5989
- Listing Agent:
- Ben Smail : 402-660-1174
- MLS ID:
- 22621527
- Master Bedroom: Wall/Wall CarpetingWindow Covering9'+ CeilingCeiling Fan(s)Walk-In Closet(s)2nd Floor
- Master Bath: FullWhirlpoolDouble Sinks
- Kitchen: Wood FloorWindow Covering9'+ CeilingBalcony/Deck
- Appliances: RangeRefrigeratorWasherDishwasherDryerDisposalMicrowave
- Dining: Wood FloorWindow Covering9'+ Ceiling
- Living Room: Wood FloorWindow CoveringFireplace9'+ CeilingCeiling Fan(s)
- Family Room: Wall/Wall Carpeting9'+ CeilingExterior Door
- Laundry: 9'+ Ceiling
- Basement: Walk-Out AccessFullFinished
- A/C: Central Air
- Heating: Natural GasForced Air
- Fireplace: Living RoomDirect-Vent Gas FireFireplaceFireplaces: 1
- General: Sprinkler System
- Other Structures: PorchDeckPatio
- Parking: Parking spaces: 3
- Roofing: Composition
- Windows: Window Covering
- General: Brick/OtherFrameTwoConcrete Perimeter
- HOA Amenities: Common Area Maintenance110.0Annually
- Originating MLS: Great Plains Regional MLS
- School District: Elkhorn
- County: Douglas
- Zoning: WESTERN SPRINGS LOT 13 BLOCK 02531221010
- Fencing: WoodPartial
- Water: Public
- Sewer: Public Sewer
- Source: Great Plains Regional MLS
- Ownership: Fee Simple
This listing courtesy of Ben Smail , Better Homes and Gardens R.E.
Monthly Payment
- Principal & Interest $
- Property Taxes $
- Home Insurance $
- VA Funding Fee $

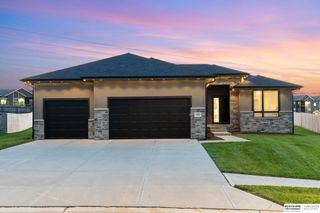
 New - 2 days ago