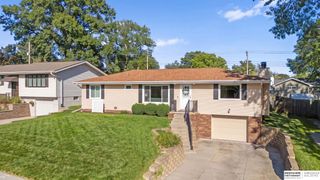
3023 N 75th Avenue, Omaha, NE 68134
- 3 beds |
- 3 baths |
- 2,300 sqft
 Single-Family Home
  Built in 1965
  10,280sqft lot
 1 car garage
  $137/sqft
  Listed 4 days ago
Property Description
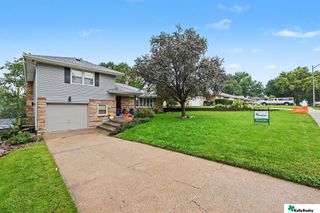
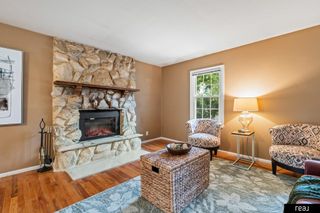
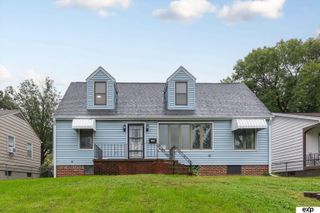
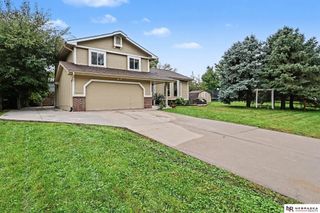
Step back in time with this striking mid-century modern-inspired gem! Blending retro architecture with comfortable daily living, this home celebrates clean lines, an open layout, & seamless connection to the outdoors. Flooded with natural light, the great room boasts vaulted ceilings, rustic wood beams, & plenty of space for friendly game nights or dinner parties. Cozy up in the crown jewel: an authentic sunken conversation pit with floor-to-ceiling stone fireplace - perfect for evening cocktails. Vintage built-ins lead to a kitchen packed with retro charisma. Complete with spacious bedrooms featuring hardwood floors, updated bathrooms, & large home lounge downstairs, this beauty is ready for its next curator. Two flex rooms are ideal for a music studio, gym, or workshop. Ideally located in Keystone near parks, pool, trails, & schools with easy access to Benson, Dundee, & Midtown. This well-preserved 1960s classic offers a unique vintage vibe that cannot be replicated in modern builds!
- Listing Status:
- Active
- Data Last Updated:
- October 5, 2026 at 1:48AM
- Listing Office:
- BHHS Ambassador Real Estate : 402-333-7000
- Listing Agent:
- Linda Carpenter : 402-680-7032
- MLS ID:
- 22628130
- General: Sprinkler System
- Other Structures: PorchDeckPatio
- Parking: Parking spaces: 1
- Roofing: Composition
- Windows: Window CoveringLL Daylight Windows
- General: StoneWood SidingSplit EntryBlock
- Originating MLS: Great Plains Regional MLS
- School District: Omaha
- County: Douglas
- Zoning: Lot 17Bensonviewan Addition to the City of Omahaas surveyedplattedand recorded in Douglas CountyNebraska.0638240532
- Fencing: WoodFull
- Utilities: Electricity AvailableNatural Gas AvailableWater AvailableSewer AvailableElectricity on Property
- Water: Public
- Sewer: Public Sewer
- Source: Great Plains Regional MLS
- Ownership: Fee Simple
This listing courtesy of Linda Carpenter , BHHS Ambassador Real Estate
Monthly Payment
- Principal & Interest $
- Property Taxes $
- Home Insurance $
- VA Funding Fee $

 New - 1 day ago