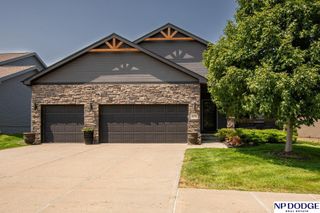
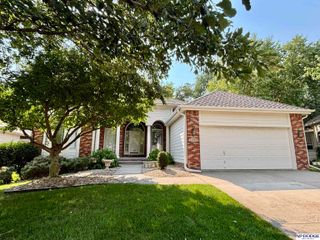
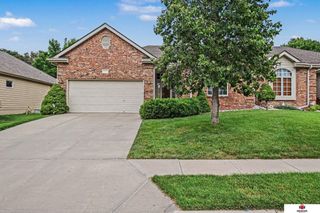
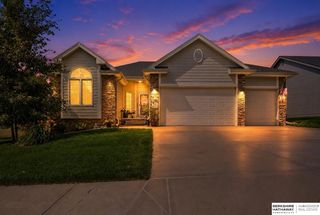
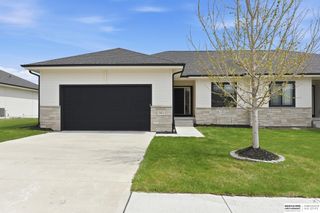
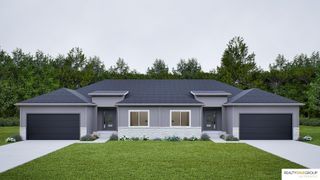
4276 N 176 Avenue, Omaha, NE 68116
- 4 beds |
- 3 baths |
- 2,825 sqft
 Town Home
  Built in 2006
  7,405sqft lot
 2 car garage
  $142/sqft
  Listed 21 days ago
Property Description
Very nice 4-bed, 3-bath, walkout ranch situated on a quiet street in Elkhorn schools. Custom built in 2006, and nicely cared for. Gorgeous open floor plan featuring soaring ceilings anchored by a spacious eat-in kitchen with center island, solid surface countertops and stainless steel appliances. All overlooking the relaxing living room complete with fireplace. Two bedrooms and two baths on the main, including the primary with a full bath, including a whirlpool, and large walk-in closet. Finished walkout lower level complete with family room, two additional bedrooms, 3/4 bath, and a huge storage room. Spend peaceful evenings on your covered deck overlooking a scenic Nebraska sunset with no neighbors behind you. The HOA includes lawn care and snow removal so you don't have to do it. Stop by, you'll love it!
- Listing Status:
- Active
- Data Last Updated:
- August 10, 2026 at 5:45PM
- Listing Office:
- Berkshire Real Estate : 402-397-2800
- Listing Agent:
- Mike Salkin : 402-660-6453
- MLS ID:
- 22620588
- General: Sprinkler System
- Style: Ranch
- Other Structures: DeckPatio
- Parking: AttachedGarage Door OpenerParking spaces: 2
- Roofing: Composition
- Windows: Window CoveringLL Daylight Windows
- General: MasoniteBrick/OtherConcrete Perimeter
- Road/Access: Paved
- HOA Amenities: Maintenance GroundsSnow RemovalCommon Area Maintenance135.0Monthly
- Originating MLS: Great Plains Regional MLS
- School District: Elkhorn
- County: Douglas
- Zoning: THOMSEN MILE WEST THE LOT 462324555390
- Fencing: WoodPartialPrivacy
- Utilities: Cable AvailableElectricity AvailableNatural Gas AvailableWater AvailableSewer AvailableStorm SewerPhone AvailableElectricity on Property
- Water: Public
- Sewer: Public Sewer
- Source: Great Plains Regional MLS
- Ownership: Fee Simple
This listing courtesy of Mike Salkin , Berkshire Real Estate
Monthly Payment
- Principal & Interest $
- Property Taxes $
- Home Insurance $
- VA Funding Fee $