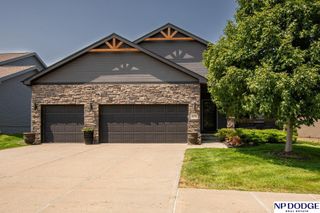
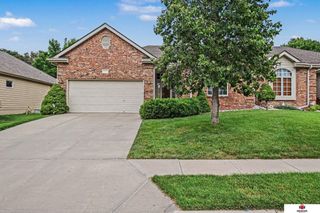
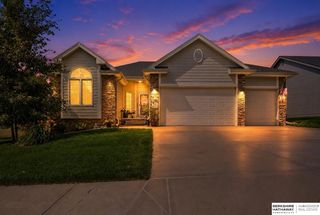
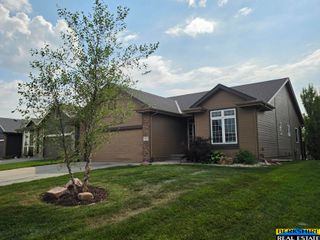
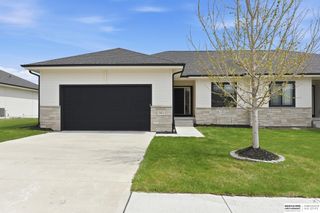
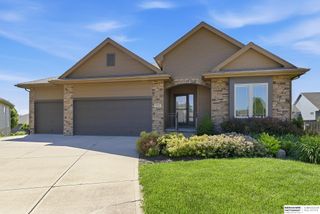
3236 N 159 Avenue, Omaha, NE 68116
- 3 beds |
- 3 baths |
- 2,374 sqft
 Town Home
  Built in 1998
  0.25acre lot
 2 car garage
  $190/sqft
  Listed 11 days ago
Property Description
Welcome to this exceptional ranch-style villa in the highly sought-after Huntington Park community, where warm, inviting interiors & a dramatic open floor plan create the perfect setting for everyday living. A wall of windows fills the home with natural light while showcasing park-like views. The spacious Great Room features soaring ceilings & fireplace, creating a truly one-of-a-kind space. A formal Dining Room provides the perfect setting for special occasions. Hearth Room Kitchen with granite, oversized center island, painted cabinetry & abundant workspace. Off the kitchen, a charming three-season porch, an ideal spot to relax & enjoy the peaceful backyard setting. The expansive lower level offers an additional bedroom/full bath, along with unfinished space ready for future expansion. Designed for maintenance-free living, simply "lock the door & leave" knowing the HOA takes care of lawn maintenance, snow removal & exterior window washing.
- Listing Status:
- Active
- Data Last Updated:
- August 10, 2026 at 12:45PM
- Listing Office:
- NP Dodge RE Sales Inc 148Dodge : 402-333-5008
- Listing Agent:
- Debbie Jensen : 402-670-3471
- MLS ID:
- 22621563
- General: Sprinkler SystemDrain Tile
- Style: RanchTraditional
- Other Structures: PorchEnclosed Porch
- Parking: Parking spaces: 2
- Roofing: Composition
- Windows: Window CoveringLL Daylight Windows
- General: MasoniteBrick/OtherBlock
- Road/Access: Paved
- HOA Amenities: Maintenance GroundsSnow RemovalCommon Area MaintenanceOther185.0Monthly
- Originating MLS: Great Plains Regional MLS
- School District: Omaha
- County: Douglas
- Zoning: LOT 24 VILLAS OF HUNTINGTON WOODS2401966046
- Fencing: PartialVinyl
- Utilities: Cable AvailableElectricity AvailableNatural Gas AvailableWater AvailableSewer AvailableStorm SewerPhone AvailableElectricity on Property
- Water: Public
- Sewer: Public Sewer
- Source: Great Plains Regional MLS
- Ownership: Fee Simple
This listing courtesy of Debbie Jensen , NP Dodge RE Sales Inc 148Dodge
Monthly Payment
- Principal & Interest $
- Property Taxes $
- Home Insurance $
- VA Funding Fee $