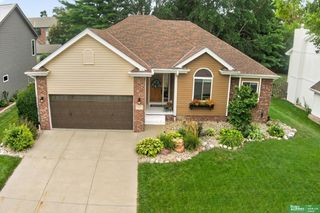
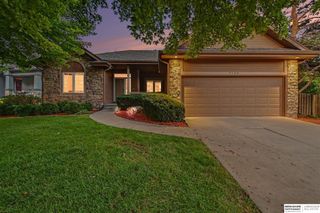
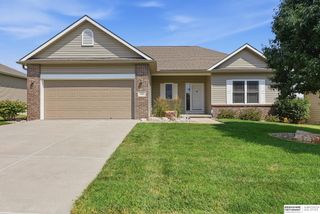
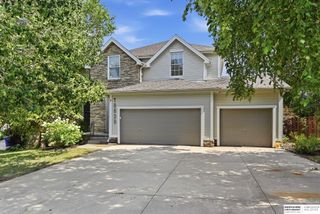
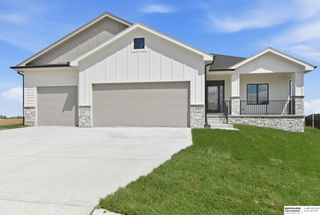
4504 N 167th Street, Omaha, NE 68116
- 4 beds |
- 3 baths |
- 3,054 sqft
 Single-Family Home
  Built in 1997
  9,583sqft lot
 3 car garage
  $169/sqft
  Listed 1 month ago
Property Description
Move-in ready ranch home with an absolutely jaw-dropping resort style backyard. Outdoor covered paver patio with projector for the big game featuring a beverage fridge, Blackstone grill with gas line, and brick pizza oven! Outdoor gas fire pit with hardscape built-in seating. Beautiful heated inground pool surrounded by brand new deck ('26) with storage for all the pool toys & floaties, newer privacy fence, and updated landscaping with waterfall feature ! Open concept main floor with fresh paint ('26), 9' ceilings, and gas fireplace in living room. Large primary suite has tray ceiling in the bedroom and double vanities and tile shower enclosure in the bathroom. Two additional bedrooms and 1 full bathroom round out the main. Newly remodeled, and fully finished lower level with rec room, wet bar, safe room/wine or whiskey tasting room, exercise room, and 4th non-conforming bedroom/office/den with ensuite bath. This home is a MUST See!
- Listing Status:
- Active
- Date Added:
- July 29, 2026
- Data Last Updated:
- August 10, 2026 at 2:48PM
- Listing Office:
- PJ Morgan Real Estate : 402-397-7775
- Listing Agent:
- Derick Lewin : 402-651-1830
- MLS ID:
- 22619112
- General: Sprinkler SystemDrain TileGas Grill
- Style: Ranch
- Other Structures: PorchDeckCovered PatioPatio
- Pool: In Ground
- Parking: AttachedGarage Door OpenerParking spaces: 3
- Roofing: Composition
- General: MasoniteConcrete Perimeter
- Originating MLS: Great Plains Regional MLS
- School District: Omaha
- County: Douglas
- Zoning: Elk Creek Crossing Lot 220 Block 080X1251014310694
- Fencing: FullVinyl
- Water: Public
- Sewer: Public Sewer
- Source: Great Plains Regional MLS
- Ownership: Fee Simple
This listing courtesy of Derick Lewin , PJ Morgan Real Estate
Monthly Payment
- Principal & Interest $
- Property Taxes $
- Home Insurance $
- VA Funding Fee $

 New - 2 days ago