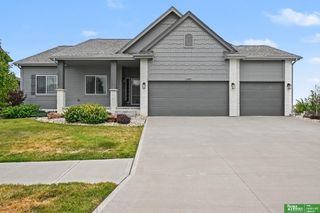
5122 N 141st Street, Omaha, NE 68164
- 4 beds |
- 4 baths |
- 2,857 sqft
 Single-Family Home
  Built in 2001
  0.3acre lot
 4 car garage
  $161/sqft
  Listed 1 month ago
Property Description
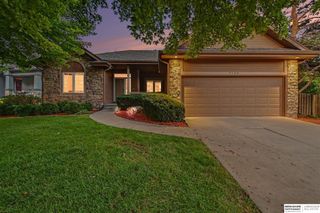
Impressive 4 BDRM, 3 BA, 2-story in the highly sought-after Hillsborough subdivision! This spacious home features a 4 CAR TANDEM garage with ceilings high enough to accommodate car lift. New interior paint & carpet throughout. New roof & gutters 2025. New composite deck 2023. The fabulous floor plan provides abundant living space for both everyday living & entertaining. Main floor highlights a huge kitchen & dining area w/wood floors & opens to large FR with gas FP. Formal dining room, office w/french doors & convenient main floor laundry. Upstairs, the spacious primary suite boasts a sitting area & a massive walk-in closet. Enjoy relaxing on the charming covered front porch or spending time in the flat, fully fenced backyard. Huge deck plus paver patio. Mature tress & tons of beautiful landscaping. Ideally located within walking distance to schools & just minutes from shopping, dining, and everyday conveniences. This home offers the perfect combination of space, updates, and location!
- Listing Status:
- Active
- Date Added:
- July 2, 2026
- Data Last Updated:
- August 10, 2026 at 2:48PM
- Listing Office:
- BHHS Ambassador Real Estate : 402-493-4663
- Listing Agent:
- Mike & Jody Briley : 402-690-3106
- MLS ID:
- 22616847
- General: Sprinkler System
- Other Structures: PorchDeck
- Parking: TandemBuilt-InGarageGarage Door OpenerParking spaces: 4
- Roofing: Composition
- Windows: Window Covering
- General: MasoniteBrick/OtherTwoBlock
- HOA Amenities: Common Area MaintenancePlayground140.0Annually
- Originating MLS: Great Plains Regional MLS
- School District: Omaha
- County: Douglas
- Zoning: Lot 965Hillsboroughan Addition to the City of Omahaas SurveyedPlatted and Recorded in Douglas CountyNebraska.1312955826
- Fencing: FullVinyl
- Utilities: Electricity AvailableNatural Gas AvailableWater AvailableSewer AvailableElectricity on Property
- Water: Public
- Sewer: Public Sewer
- Source: Great Plains Regional MLS
- Ownership: Fee Simple
This listing courtesy of Mike & Jody Briley , BHHS Ambassador Real Estate
Monthly Payment
- Principal & Interest $
- Property Taxes $
- Home Insurance $
- VA Funding Fee $

 New - 3 days ago