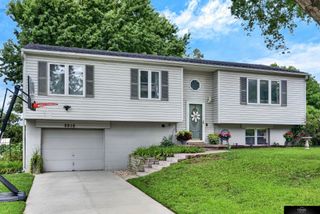
5520 N 151st Street, Omaha, NE 68116
- 3 beds |
- 3 baths |
- 2,111 sqft
 Single-Family Home
  Built in 2008
  7,841sqft lot
 2 car garage
  $170/sqft
  Listed 7 days ago
Property Description
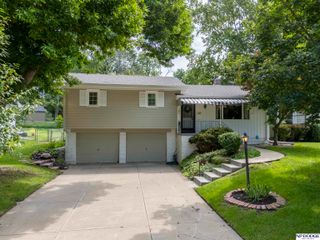
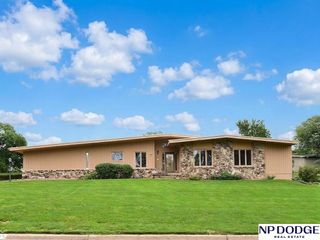
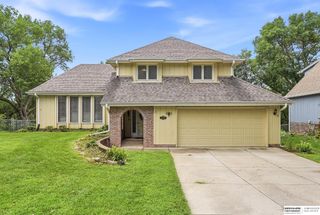
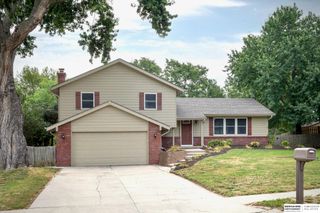
Contract Pending. YOUR ADORABLE RANCH HOME AWAITS! Located in the popular Saddlebrook neighborhood, this 3-bed, 3-bath, 2-car garage home has been loved and meticulously maintained! Enjoy hardwood floors throughout the entire first floor. Your main living room includes cathedral ceilings and a gas fireplace with mantle. The open concept eat-in kitchen boasts custom cabinets, granite countertops and stainless steel appliances. Plus, 3 beds on the main including the primary with en suite bath, double sinks, and spacious walk-in closet. The fully finished lower level boasts a huge rec room that is open for countless options. Plus, an additional 3/4 bath and plenty of storage space. Relax on the patio of your fully fenced backyard adorned by mature landscaping. Walk to the Saddlebrook Community Center, Standing Bear Lake Trail, and local parks. This home is perfectly positioned to enjoy outdoor amenities as well as nearby retail and restaurant conveniences. Call for your private tour!
- Listing Status:
- Active
- Data Last Updated:
- August 20, 2026 at 12:45PM
- Listing Office:
- BHHS Ambassador Real Estate : 402-493-4663
- Listing Agent:
- Staci Mueller : 402-699-0067
- MLS ID:
- 22623024
- General: Sprinkler System
- Style: RanchTraditional
- Other Structures: Patio
- Parking: Parking spaces: 2
- Roofing: Composition
- Windows: Egress WindowWindow Covering
- General: StoneVinyl SidingConcrete Perimeter
- HOA Amenities: Common Area MaintenanceTrash200.0Annually
- Originating MLS: Great Plains Regional MLS
- School District: Omaha
- County: Douglas
- Zoning: SADDLEBROOK LOT 365 BLOCK 0 66 X 1202143371752
- Fencing: WoodFull
- Utilities: Cable AvailableElectricity AvailableNatural Gas AvailableWater AvailableSewer AvailablePhone AvailableElectricity on Property
- Water: Public
- Sewer: Public Sewer
- Source: Great Plains Regional MLS
- Ownership: Fee Simple
This listing courtesy of Staci Mueller , BHHS Ambassador Real Estate
Monthly Payment
- Principal & Interest $
- Property Taxes $
- Home Insurance $
- VA Funding Fee $

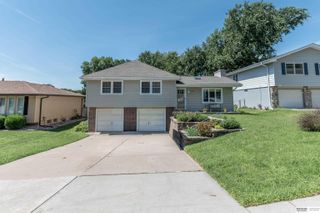
 New - 17 hours ago