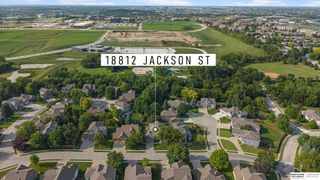
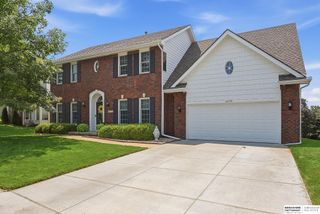
5602 N 163rd Street, Omaha, NE 68116
- 4 beds |
- 3 baths |
- 3,309 sqft
 Single-Family Home
  Built in 2002
  0.27acre lot
 3 car garage
  $144/sqft
  Listed 3 hours ago
Property Description
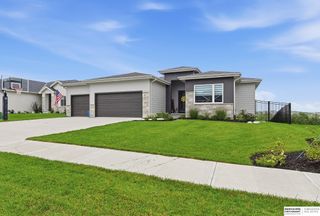
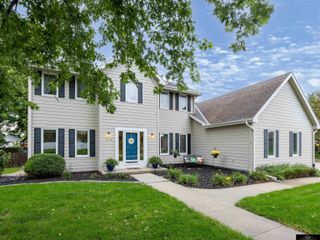
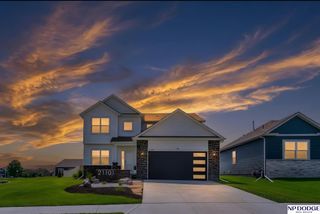
Clean, comfortable & move-in ready! This well-maintained ranch offers an ideal layout w 3 bedrooms located on the main level. The inviting family room features floor-to-ceiling windows, gas fireplace & built-in shelving, creating a bright & welcoming space to gather. The kitchen offers abundant storage, a center island & casual dining area, while a dedicated dining room greets you just off the entry, perfect for entertaining. The expansive lower level offers a second fireplace, fantastic wet bar & generous open living space. Large windows bring in natural light, while the walkout leads directly to a flat, fully fenced backyard. The basement also includes a 4th bedroom, bathroom & an exceptional storage room w its own exterior door ideal for storing lawn equipment/outdoor furniture. 3-car garage has epoxy flooring w built in storage. Mature trees surround the property, adding privacy & charm. Conveniently located near golf, parks & everyday amenities!
- Listing Status:
- Active
- Data Last Updated:
- October 4, 2026 at 10:45PM
- Listing Office:
- BHHS Ambassador Real Estate : 402-493-4663
- Listing Agent:
- Shelli Klemke : 402-650-2609
- MLS ID:
- 22628677
- General: Sprinkler System
- Style: Ranch
- Other Structures: PorchCovered DeckPatio
- Parking: Parking spaces: 3
- Roofing: Composition
- Windows: Window CoveringEgress WindowLL Daylight Windows
- General: Wood SidingBrick/OtherConcrete Perimeter
- HOA Amenities: Common Area Maintenance192.0Annually
- Originating MLS: Great Plains Regional MLS
- School District: Bennington
- County: Douglas
- Zoning: STONE CREEK LOT 512 BLOCK 0 86 X 1352276998622
- Fencing: None
- Utilities: Electricity AvailableNatural Gas AvailableWater AvailableSewer AvailableElectricity on Property
- Water: Public
- Sewer: Public Sewer
- Source: Great Plains Regional MLS
- Ownership: Fee Simple
This listing courtesy of Shelli Klemke , BHHS Ambassador Real Estate
Monthly Payment
- Principal & Interest $
- Property Taxes $
- Home Insurance $
- VA Funding Fee $

 New - 1 day ago