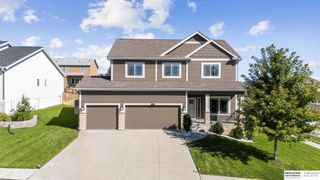
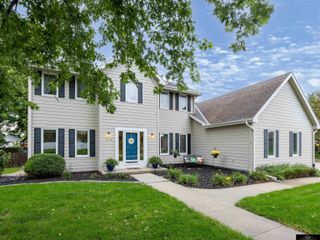
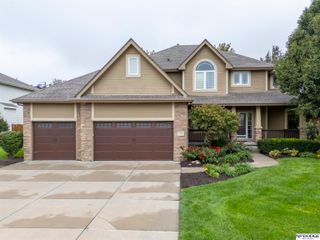
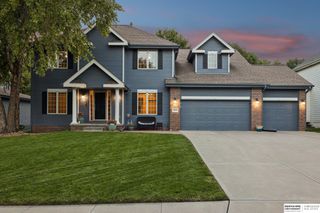
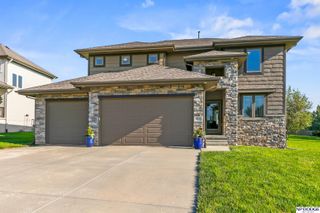
16135 Dewey Avenue, Omaha, NE 68118
- 4 beds |
- 4 baths |
- 3,286 sqft
 Single-Family Home
  Built in 1993
  8,712sqft lot
 2 car garage
  $148/sqft
  Listed 3 days ago
Property Description
Meticulously maintained 4-bedroom, 4-bath, two-story home in the highly sought-after Pacific Meadows neighborhood! Offering spacious rooms throughout, this home is designed for comfortable everyday living and effortless entertaining. The inviting primary suite features two closets plus a bonus storage room, creating exceptional space and organization. An abundance of natural lighting encompasses the 2nd floor bedrooms. You will enjoy the walkout basement that expands your living space with a large recreation and entertainment area, complete with an updated bathroom featuring a brand-new shower. Enjoy the outdoors from the deck just off the kitchen or relax on the expansive patio below while overlooking the mature, beautifully maintained backyard that backs directly to the West Papio walking trail. Within walking distance to two parks. Many updates include, siding, windows and hot water heater, 2019 and 2020. Plus much fresh paint and carpeting in last 3 yrs.
- Listing Status:
- Active
- Data Last Updated:
- October 4, 2026 at 11:47PM
- Listing Office:
- BHHS Ambassador Real Estate : 402-333-7000
- Listing Agent:
- Kate Reeker : 402-658-1228
- MLS ID:
- 22628287
- Other Structures: Patio
- Parking: Parking spaces: 2
- Windows: Window CoveringEgress WindowLL Daylight Windows
- General: TwoConcrete Perimeter
- HOA Amenities: 75.0Annually
- Originating MLS: Great Plains Regional MLS
- School District: Millard
- County: Douglas
- Zoning: Pacific Meadows 3rd Add Lot 42 Block193455085
- Fencing: None
- Water: Public
- Sewer: Public Sewer
- Source: Great Plains Regional MLS
- Ownership: Fee Simple
This listing courtesy of Kate Reeker , BHHS Ambassador Real Estate
Monthly Payment
- Principal & Interest $
- Property Taxes $
- Home Insurance $
- VA Funding Fee $

 New - 5 hours ago