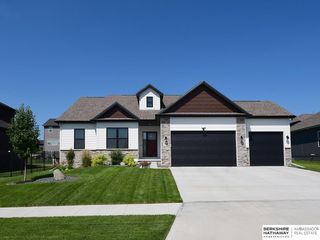
6027 N 147th Avenue, Omaha, NE 68116
- 4 beds |
- 4 baths |
- 3,510 sqft
 Single-Family Home
  Built in 2002
  9,148sqft lot
 3 car garage
  $157/sqft
  Listed 1 month ago
Property Description
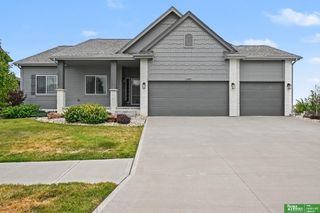
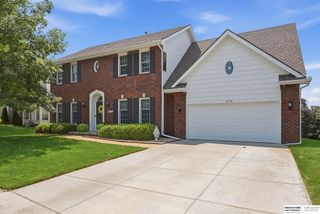
You won't find another fully renovated 1.5 story home in West Omaha like this one! This 4 bedroom, 3.5 bath, 3 car garage home sits on beautiful corner lot with mature landscaping, gas fire pit, and full wood privacy fence. The main floor has LVP floors, grand 2 story entryway, stylish powder room & a stunning kitchen with over-sized island, waterfall quartz countertops, custom cabinets, and stainless steel appliances. The primary suite features a walk-in closet with custom built-ins, and custom barn doors leading to a luxurious spa-like bathroom complete with custom tile shower, and heated floors. Upstairs, there are two large bedrooms with jack & jill bath. Finished lower level featuring a large rec room with projector and surround sound system, home office, 4th bedroom and 3/4 bath with custom tile walk-in shower. Other updates include: custom window coverings, Lutron lighting system, 2024 IR roof. Pre-inspected and ready to for new owners! Open House Sunday, July 12th 1-3 PM!
- Listing Status:
- Pending
- Data Last Updated:
- August 10, 2026 at 2:48PM
- Listing Office:
- PJ Morgan Real Estate : 402-397-7775
- Listing Agent:
- Derick Lewin : 402-651-1830
- MLS ID:
- 22619299
- General: Wet BarHigh CeilingsTwo Story EntryCeiling Fan(s)Drain TileFormal Dining RoomJack and Jill Bath
- Master Bedroom: Wall/Wall CarpetingWindow CoveringCeiling Fan(s)Walk-In Closet(s)Main Floor
- Master Bath: FullShowerWhirlpoolDouble Sinks
- Kitchen: Wood FloorWindow Covering
- Appliances: HumidifierRangeWasherDishwasherDryerDisposalMicrowave
- Dining: Ceramic Tile FloorWindow Covering
- Living Room: Wall/Wall CarpetingWindow Covering
- Family Room: Ceramic Tile FloorWindow CoveringFireplaceCeiling Fan(s)
- Laundry: Ceramic Tile Floor
- Basement: Finished
- Flooring: CarpetCeramic TileLuxury VinylTile
- A/C: Central Air
- Heating: Natural GasForced Air
- Fireplace: Family RoomDirect-Vent Gas FireFireplaceFireplaces: 1
- General: Drain Tile
- Other Structures: PorchPatio
- Parking: AttachedGarage Door OpenerParking spaces: 3
- Roofing: Composition
- Windows: Window Covering
- General: MasoniteOne and One HalfConcrete Perimeter
- HOA Amenities: 200.0Annually
- Originating MLS: Great Plains Regional MLS
- School District: Omaha
- County: Douglas
- Zoning: Saddlebrook Lot 121 Block 02143371240
- Fencing: WoodFull
- Water: Public
- Sewer: Public Sewer
- Source: Great Plains Regional MLS
- Ownership: Fee Simple
This listing courtesy of Derick Lewin , PJ Morgan Real Estate
Monthly Payment
- Principal & Interest $
- Property Taxes $
- Home Insurance $
- VA Funding Fee $

 New - 2 days ago