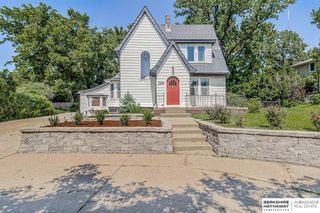
6102 Country Club Road, Omaha, NE 68152
- 3 beds |
- 3 baths |
- 2,603 sqft
 Single-Family Home
  Built in 1951
  0.47acre lot
 3 car garage
  $131/sqft
  Listed 21 days ago
Property Description
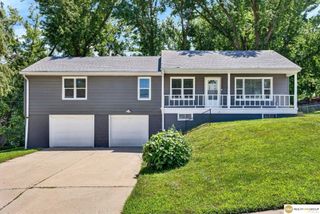
Opportunity awaits in the sought-after OCC neighborhood! Situated on a nearly a ½ acre lot, this mid-century home offers over 1,800 sq ft on the main & is ready for its next chapter. Large picture windows fill the living rm w/ natural light & open to the formal dining rm, creating an inviting space to entertain. Original wood flrs are believed to be hidden beneath the carpet throughout much of the main. The kitchen offers an abundance of cabinet & counter space, SS appliances, & dinette. 3 bedrms on the main. The full bath features laundry, extra-long vanity & newer walk-in shower. Plus a 2nd 1/2 bth. The basement provides 3 versatile flex rms & endless possibilities. A standout feature is the heated 24'x24' Morton building w/oversized overhead door, ideal for hobbyists, car enthusiasts, woodworking, or add storage. 2 more storage sheds & an attached two car garage provide even more room for tools, toys, & equipment.
- Listing Status:
- Active
- Data Last Updated:
- July 29, 2026 at 1:45AM
- Listing Office:
- BHHS Ambassador Real Estate : 402-493-4663
- Listing Agent:
- Ashley Sum : 402-880-7629
- MLS ID:
- 22618968
- General: OutbuildingShed(s)
- Style: Ranch
- Other Structures: OutbuildingShed(s)PorchPatio
- Parking: AttachedDetachedGarage Door OpenerParking spaces: 3
- Roofing: Composition
- Windows: Window Covering
- General: StoneVinyl SidingWood SidingBlock
- Originating MLS: Great Plains Regional MLS
- School District: Omaha
- County: Douglas
- Zoning: Olive Crest Country Estates Lot 1 Block 01907790000
- Fencing: Chain LinkPartial
- Utilities: Electricity AvailableNatural Gas AvailableWater AvailableSewer AvailablePhone AvailableElectricity on Property
- Water: Public
- Sewer: Public Sewer
- Source: Great Plains Regional MLS
- Ownership: Fee Simple
This listing courtesy of Ashley Sum , BHHS Ambassador Real Estate
Monthly Payment
- Principal & Interest $
- Property Taxes $
- Home Insurance $
- VA Funding Fee $

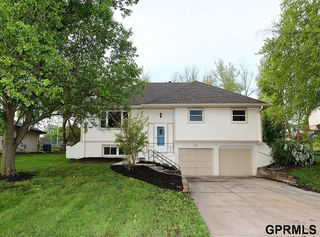
 New - 3 days ago