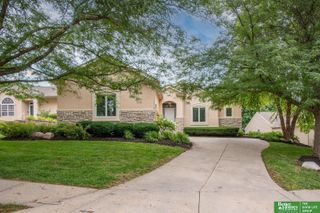
7629 Pinkney Street, Omaha, NE 68134
- 5 beds |
- 3 baths |
- 3,108 sqft
 Single-Family Home
  Built in 1954
  0.38acre lot
 2 car garage
  $116/sqft
  Listed 1 month ago
Property Description
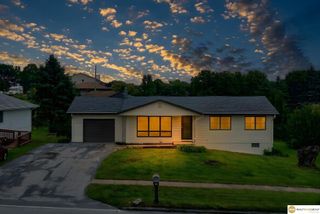
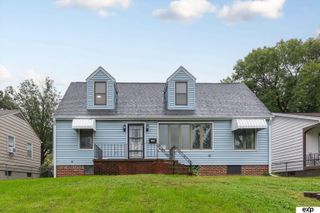
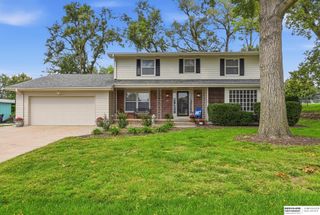
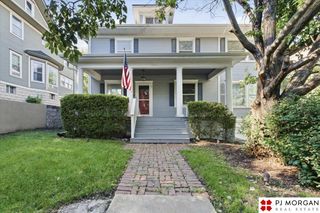
Welcome home to this beautifully updated 5-bedroom, 3-bath raised ranch offering space, style, and functionality throughout! The main floor features a spacious living and dining area with gorgeous wood floors, an updated kitchen with modern appliances, and all four bedrooms, including a primary suite with a private ¾ bath. You'll also appreciate the convenience of main-floor laundry and a finished sunroom just off the dining area, adding approximately 300 square feet of additional living space—perfect for relaxing or entertaining. The finished walkout basement provides even more living space with a large family room, rec room, and an additional ¾ bath. Outside, enjoy the large backyard and attached 2-car garage. Conveniently located just minutes from the Keystone area, you'll have easy access to parks, trails, shopping, dining, and major commuting routes. With thoughtful updates throughout and move-in-ready appeal, this home is move-in ready! Seller financing available.
- Listing Status:
- Active
- Data Last Updated:
- October 5, 2026 at 2:45AM
- Listing Office:
- Realty ONE Group Sterling : 402-934-0074
- Listing Agent:
- Wyatt Simon : 402-940-8484
- MLS ID:
- 22625636
- Style: Raised Ranch
- Other Structures: Porch
- Parking: Parking spaces: 2
- General: Block
- Originating MLS: Great Plains Regional MLS
- School District: Omaha
- County: Douglas
- Zoning: BENSON LOT 4 BLOCK 79 W 32 N 200 FT LT 3 &E 51 N 200 FT0624810000
- Fencing: Chain Link
- Water: Public
- Sewer: Public Sewer
- Source: Great Plains Regional MLS
- Ownership: Fee Simple
This listing courtesy of Wyatt Simon , Realty ONE Group Sterling
Monthly Payment
- Principal & Interest $
- Property Taxes $
- Home Insurance $
- VA Funding Fee $

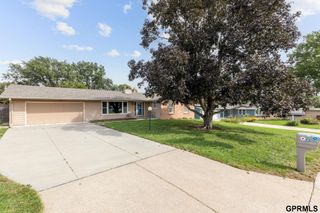
 New - 2 days ago