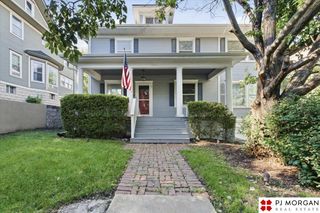
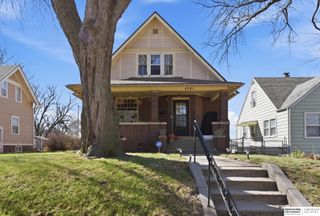
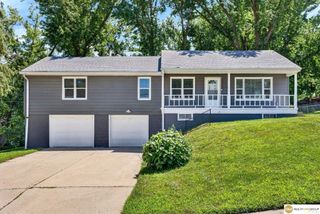
7179 N 60th Street, Omaha, NE 68152
- 5 beds |
- 2 baths |
- 3,326 sqft
 Single-Family Home
  Built in 1962
  0.29acre lot
 1 car garage
  $98/sqft
  Listed 2 days ago
Property Description
Open House Sunday 10/4/26 from 11:00 - 2:00! Space, style, and move-in ready in a great neighborhood! This fully renovated home offers over 3,300 finished square feet, with 5 bedrooms and 2 baths that give everyone room to spread out. The heart of the home is the completely remodeled kitchen, featuring brand-new cabinets, countertops, backsplash, and stainless appliances. Refinished hardwood floors and new luxury laminate plank flooring run through the upper level, giving the home a fresh, cohesive look. The oversized primary bedroom is a true retreat, and the huge family room is ready for movie nights, game days, and holiday gatherings. Downstairs, the walkout basement features all-new carpet and plenty of flexible space for guests, a home office, or a playroom. Bonus: the garage is wired for RV power. Located in an established neighborhood right next to a school, this home combines space, updates, and convenience. Schedule your showing today!
- Listing Status:
- Active
- Data Last Updated:
- October 5, 2026 at 2:45AM
- Listing Office:
- Realty ONE Group Sterling : 402-934-0074
- Listing Agent:
- Bret McKeever : 402-990-2828
- MLS ID:
- 22628440
- General: Shed(s)
- Style: Ranch
- Other Structures: Shed(s)PorchPatio
- Parking: Parking spaces: 1
- Roofing: Composition
- Windows: LL Daylight WindowsEgress Window
- General: Wood SidingBlock
- Originating MLS: Great Plains Regional MLS
- School District: Omaha
- County: Douglas
- Zoning: The South 25 feet of the West one-half of Lot 8 and the North 59 feet of the West one-hlf of Lot 7all in Block 7Benson View Acresan Addition to the City of Omahaas surveyedplatted and recorded in Douglas CountyNebraska.0638830002
- Fencing: None
- Utilities: Electricity AvailableNatural Gas AvailableWater AvailableSewer AvailableStorm SewerElectricity on Property
- Water: Public
- Sewer: Public Sewer
- Source: Great Plains Regional MLS
- Ownership: Fee Simple
This listing courtesy of Bret McKeever , Realty ONE Group Sterling
Monthly Payment
- Principal & Interest $
- Property Taxes $
- Home Insurance $
- VA Funding Fee $

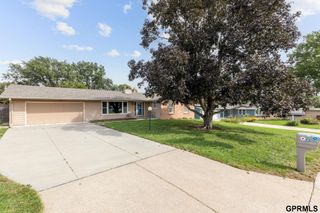
 New - 2 days ago