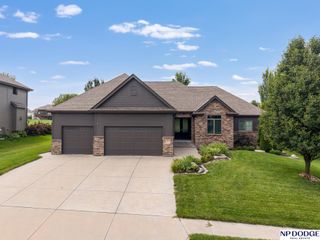
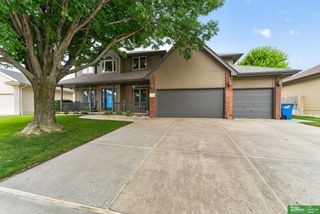
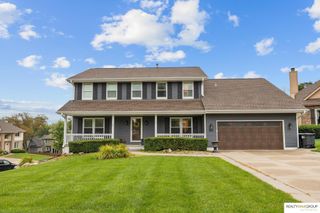
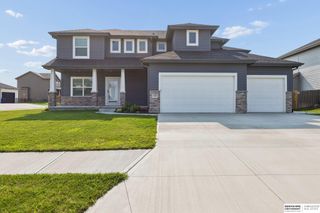
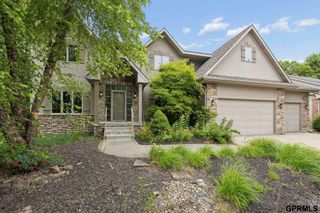
6330 S 171st Street, Omaha, NE 68135
- 4 beds |
- 4 baths |
- 4,250 sqft
 Single-Family Home
  Built in 2014
  0.26acre lot
 4 car garage
  $144/sqft
  Listed 1 month ago
Property Description
Contract Pending Come see this beautifully maintained, one-owner home featuring an impressive 4-car garage; perfect for additional parking, storage, a workshop, hobby space, or all of the above! This home offers the space, function, and quality buyers are looking for. Inside, you'll love the beautiful hickory wood floors throughout the main level, the gorgeous white kitchen with granite countertops, tile backsplash, stainless steel appliances, and a walk-in pantry. The inviting hearth room with fireplace creates the perfect cozy gathering space, while the spacious primary suite features a relaxing sitting area, beautiful en suite, and large closet. The daylight basement is built for entertaining with a full kitchen, bar, new bathroom, rec room and ample storage space. Enjoy evenings outdoors on the patio around the gas fire pit. This home has been well-maintained and is move-in ready!
- Listing Status:
- Pending
- Date Added:
- July 8, 2026
- Data Last Updated:
- August 10, 2026 at 2:48PM
- Listing Office:
- BHHS Ambassador Real Estate : 402-493-4663
- Listing Agent:
- Karen Wilwerding : 402-598-6686
- MLS ID:
- 22618256
- General: Wet BarHigh CeilingsTwo Story Entry2nd KitchenCeiling Fan(s)Formal Dining RoomPantry
- Master Bedroom: Wall/Wall CarpetingWalk-In Closet(s)2nd Floor
- Master Bath: Full
- Kitchen: Wood FloorPantry
- Appliances: RangeRefrigeratorDishwasherDisposalMicrowave
- Dining: Wood Floor
- Family Room: Wall/Wall Carpeting
- Laundry: Porcelain Tile
- Basement: DaylightPartially Finished
- Flooring: CarpetCeramic TileWoodLuxury VinylPlank
- A/C: Central Air
- Heating: Natural GasForced Air
- Fireplace: Direct-Vent Gas FireFireplaceFireplaces: 2
- General: Sprinkler System
- Other Structures: PorchPatio
- Parking: TandemBuilt-InGarageGarage Door OpenerParking spaces: 4
- Roofing: Composition
- Windows: LL Daylight Windows
- General: StoneMasoniteWood ShingleTwoConcrete Perimeter
- HOA Amenities: Common Area Maintenance200.0Annually
- Originating MLS: Great Plains Regional MLS
- School District: Millard
- County: Douglas
- Zoning: MISSION PARK 2ND ADD LOT 125 BLOCK 0 IRREG1765001148
- Fencing: FullVinyl
- Utilities: Electricity AvailableNatural Gas AvailableWater AvailableSewer AvailableElectricity on Property
- Water: Public
- Sewer: Public Sewer
- Source: Great Plains Regional MLS
- Ownership: Fee Simple
This listing courtesy of Karen Wilwerding , BHHS Ambassador Real Estate
Monthly Payment
- Principal & Interest $
- Property Taxes $
- Home Insurance $
- VA Funding Fee $

 New - 3 days ago