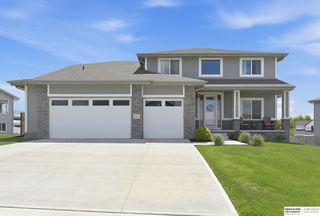
7111 S 167th Circle, Omaha, NE 68136
- 4 beds |
- 3 baths |
- 2,946 sqft
 Single-Family Home
  Built in 1999
  9,540sqft lot
 3 car garage
  $158/sqft
  Listed 17 days ago
Property Description
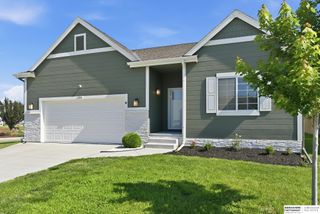
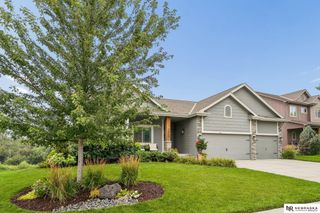
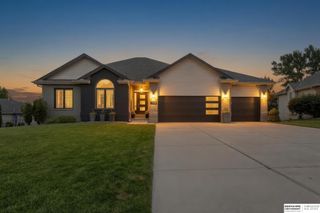
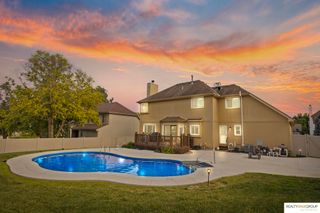
Tucked near the end of a quiet cul-de-sac, this walkout ranch offers privacy, space, and a setting that's hard to find. Backing to mature trees with no homes across the street, you'll enjoy peaceful views from both the front and back of the home. The main level features 1,707 finished sq. ft. with 3 bedrooms, 2 baths, and an open layout designed for everyday living and entertaining. The finished walkout lower level adds a spacious family room, a 4th bedroom, a 3rd bath, and plenty of storage, bringing the total finished living space to 2,946 sq. ft. A 3-stall attached garage provides room for vehicles, tools, and hobbies. If you're looking for a ranch home that combines privacy, functional living space, and a desirable location, this one is worth a look! Conveniently located near schools, parks, shopping, dining, and major roadways. AMA
- Listing Status:
- Pending
- Data Last Updated:
- August 10, 2026 at 3:45PM
- Listing Office:
- Better Homes and Gardens R.E. : 402-932-5989
- Listing Agent:
- Missy Ruff : 402-669-4025
- MLS ID:
- 22621116
- General: Ceiling Fan(s)
- Master Bedroom: Wall/Wall CarpetingWindow CoveringCeiling Fan(s)Walk-In Closet(s)Main Floor
- Master Bath: FullWhirlpoolDouble Sinks
- Kitchen: Wood FloorPantrySliding Glass Door
- Appliances: RangeRefrigeratorDishwasherMicrowave
- Dining: Wall/Wall CarpetingCeiling Fans
- Living Room: Wall/Wall CarpetingFireplaceCeiling Fan(s)
- Family Room: Ceiling Fan(s)Wet BarSliding Glass DoorLuxury Vinyl Plank
- Laundry: Vinyl Floor
- Basement: Walk-Out Access
- A/C: Central Air
- Heating: Natural GasForced Air
- Fireplace: Living RoomFireplaceFireplaces: 1
- General: Sprinkler System
- Style: Ranch
- Other Structures: Deck
- Parking: Parking spaces: 3
- Roofing: Composition
- Windows: Window Covering
- General: Vinyl SidingBrick/OtherConcrete Perimeter
- Originating MLS: Great Plains Regional MLS
- School District: Millard
- County: Sarpy
- Zoning: LOT 350 MILLARD PARK011561412
- Fencing: None
- Utilities: Electricity AvailableNatural Gas AvailableWater AvailableSewer AvailableElectricity on Property
- Water: Public
- Sewer: Public Sewer
- Source: Great Plains Regional MLS
- Ownership: Fee Simple
This listing courtesy of Missy Ruff , Better Homes and Gardens R.E.
Monthly Payment
- Principal & Interest $
- Property Taxes $
- Home Insurance $
- VA Funding Fee $

 New - 1 hour ago