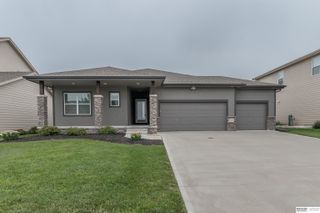
7410 S 184, Omaha, NE 68136
- 3 beds |
- 3 baths |
- 2,414 sqft
 Single-Family Home
  Built in 2020
  6,098sqft lot
 2 car garage
  $166/sqft
  Listed 17 days ago
Property Description
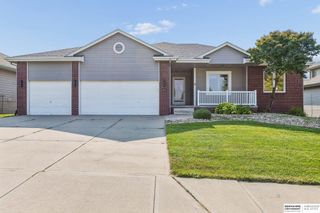
Don't miss this like-new, bright & beautifully maintained ranch with no rear neighbors. Open plan with volume ceilings and quality finishes throughout.3BR,3 bath, convenient main-floor laundry. Beautiful kitchen with quartz counters, stove & refrigerator with icemaker. Just off the kitchen is the private deck overlooking the backyard with no neighbors behind. Spacious primary suite has dual sinks and a walk-in closet. The finished lower level offers a huge rec room and is light & bright w/BR, bath and plenty of room for game and hobby areas or having everyone over. Serene, peaceful views from the deck with no rear neighbors and a privacy wood fenced yard with sprinkler system. Energy-efficient 2x6 exterior walls. Washer, dryer included. Truly move-in ready! Come see why this home stands out from the rest!
- Listing Status:
- Pending
- Data Last Updated:
- August 10, 2026 at 3:45PM
- Listing Office:
- RE/MAX Real Estate Group Omaha : 402-594-2000
- Listing Agent:
- Beth Lube : 402-594-2000
- MLS ID:
- 22621040
- General: High Ceilings
- Master Bedroom: Wall/Wall CarpetingCath./Vaulted Ceiling9'+ CeilingCeiling Fan(s)Walk-In Closet(s)Main Floor
- Master Bath: 3/4ShowerDouble Sinks
- Kitchen: Window Covering9'+ CeilingPantryEngineered Wood
- Appliances: OvenRefrigeratorWasherDishwasherDryerDisposalMicrowave
- Living Room: Window CoveringSliding Glass DoorLuxury Vinyl Tile
- Family Room: Wall/Wall CarpetingEgress Window
- Laundry: Vinyl Floor
- Basement: DaylightEgressFullFinished
- A/C: Central Air
- Heating: ElectricHeat Pump
- Fireplace: Fireplaces: 0
- General: Sprinkler System
- Style: Ranch
- Other Structures: PorchDeck
- Parking: Parking spaces: 2
- Windows: Egress WindowWindow Covering
- General: Concrete Perimeter
- HOA Amenities: 75.0Annually
- Originating MLS: Great Plains Regional MLS
- School District: Millard
- County: Sarpy
- Zoning: Lot 88River OaksSarpy Co.011601442
- Fencing: WoodFull
- Utilities: Cable Available
- Water: Public
- Sewer: Public Sewer
- Source: Great Plains Regional MLS
- Ownership: Fee Simple
This listing courtesy of Beth Lube , RE/MAX Real Estate Group Omaha
Monthly Payment
- Principal & Interest $
- Property Taxes $
- Home Insurance $
- VA Funding Fee $

 New - 1 hour ago