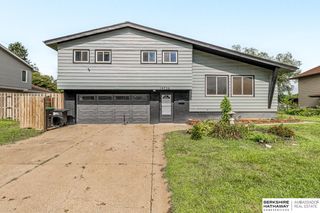
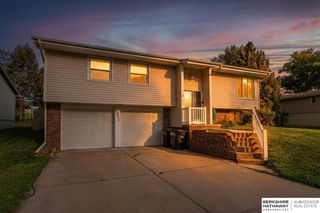
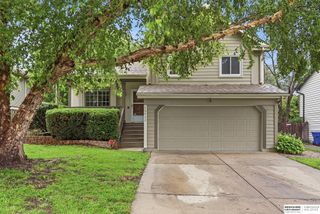
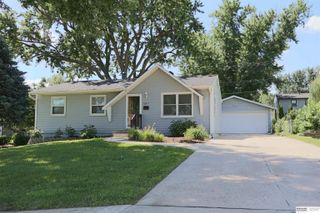
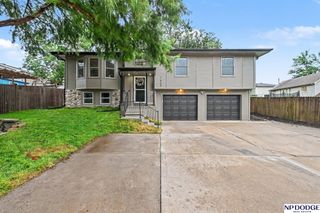
7412 S 174th Street, Omaha, NE 68136
- 3 beds |
- 2 baths |
- 1,749 sqft
 Single-Family Home
  Built in 2003
  6,229sqft lot
 2 car garage
  $166/sqft
  Listed 10 days ago
Property Description
Welcome to this beautifully maintained Harrison Woods townhome with a neighborhood pool! This move-in ready townhome offers the perfect blend of comfort, style, and low-maintenance living. Featuring 3 bedrooms, 2 bathrooms, and over 1,800 finished square feet, this home welcomes you with an open-concept layout, abundant natural light, soaring ceilings, and a spacious living room centered around a cozy fireplace. The main level provides comfortable living spaces, while the finished lower level features the third bedroom along with a large family room that can easily serve as a media room, game room, home office, fitness area, or guest retreat. Enjoy a carefree lifestyle with HOA-covered lawn care, snow removal, pool access, and exterior maintenance. An attached 2-car garage adds convenience, while the desirable southwest Omaha location puts you just minutes from parks, shopping, dining, and easy interstate access.
- Listing Status:
- Active
- Data Last Updated:
- August 10, 2026 at 3:45PM
- Listing Office:
- BHHS Ambassador Real Estate : 402-493-4663
- Listing Agent:
- Todd Doxzon : 402-850-1900
- MLS ID:
- 22621868
- Other Structures: PorchDeck
- Parking: Parking spaces: 2
- Roofing: Composition
- Windows: Window CoveringEgress WindowLL Daylight Windows
- General: Wood SidingBrick/OtherSplit EntryConcrete Perimeter
- Originating MLS: Great Plains Regional MLS
- School District: Gretna
- County: Sarpy
- Zoning: Sublot 1 of Lot 164Harrison Woodsa subdivisionas surveyedplatted and recorded in Sarpy CountyNebraska.011576599
- Fencing: None
- Utilities: Electricity AvailableNatural Gas AvailableWater AvailableSewer AvailableElectricity on Property
- Water: Public
- Sewer: Public Sewer
- Source: Great Plains Regional MLS
- Ownership: Fee Simple
This listing courtesy of Todd Doxzon , BHHS Ambassador Real Estate
Monthly Payment
- Principal & Interest $
- Property Taxes $
- Home Insurance $
- VA Funding Fee $

 New - 2 days ago