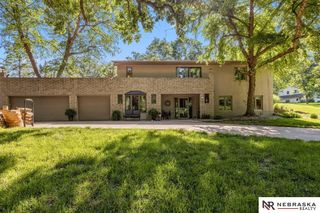
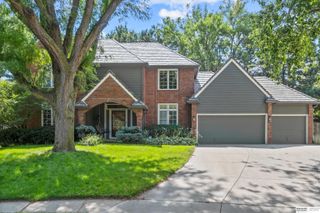
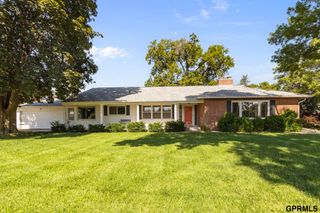
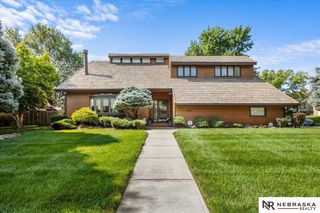
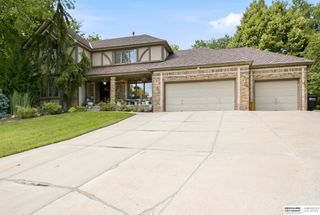
8106 Manderson Street, Omaha, NE 68134
- 4 beds |
- 4 baths |
- 3,802 sqft
 Single-Family Home
  Built in 1972
  0.28acre lot
 2 car garage
  $128/sqft
  Listed 2 months ago
Property Description
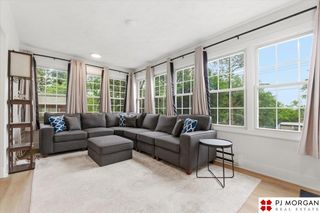
SHOWINGS BEGIN WED 6/17 4-6PM @ Sip & See open house. WOW, this completely UPDATED 2 story with side load garage is nestled on a spacious lot in Keystone Meadows! Gorgeous LVP throughout the main level creates flow & consistency, while perfect for a busy family & pets. Entertaining is a breeze with open space between living, dining, & kitchen while cooking is made easy with newer appliances, quartz counters, tons of storage space AND a large island. Memories are made in the cozy family room with fireplace and mornings are special in the large sunroom overlooking the meticulously landscaped yard. 2nd level boasts 4 bedrooms & updated full bath while the large primary has walk-in closet & updated 3/4 bath. Lower level does not disappoint with more space for EVERYONE - rec room, craft area OR desk space for homework, storage, 3/4 bath, & HUGE room ideal for a home gym. Great neighborhood offers private pool, parks, trails, & access to downtown or interstate
- Listing Status:
- Pending
- Date Added:
- June 17, 2026
- Data Last Updated:
- August 10, 2026 at 5:45PM
- Listing Office:
- BHHS Ambassador Real Estate : 402-333-7000
- Listing Agent:
- Linda Carpenter : 402-680-7032
- MLS ID:
- 22616205
- General: Exercise Room2nd Kitchen
- Master Bedroom: Wall/Wall CarpetingCeiling Fan(s)Walk-In Closet(s)2nd Floor
- Master Bath: 3/4
- Kitchen: Dining AreaLaminate Flooring
- Appliances: RangeRefrigeratorWater SoftenerDishwasherDisposalMicrowave
- Living Room: Laminate Flooring
- Family Room: FireplaceSkylightLaminate Flooring
- Laundry: Luxury Vinyl Plank
- Basement: Partially Finished
- Flooring: CarpetLaminateLuxury VinylPlank
- A/C: Central Air
- Heating: Natural GasForced Air
- Fireplace: Family RoomGas LogFireplaceFireplaces: 1
- General: Sprinkler SystemLightingShed(s)
- Other Structures: Shed(s)PorchDeckPatio
- Parking: Built-InGarageExtra Parking SlabGarage Door OpenerParking spaces: 2
- Roofing: Composition
- Windows: Skylight(s)
- General: Wood SidingBrick/OtherTwoBlock
- Originating MLS: Great Plains Regional MLS
- School District: Omaha
- County: Douglas
- Zoning: Lot 61Keystone Meadowsan Addition to the City of OmahaDouglas CountyNebraska1440420220
- Fencing: Chain LinkWoodFull
- Utilities: Electricity AvailableNatural Gas AvailableWater AvailableSewer AvailableElectricity on Property
- Water: Public
- Sewer: Public Sewer
- Source: Great Plains Regional MLS
- Ownership: Fee Simple
This listing courtesy of Linda Carpenter , BHHS Ambassador Real Estate
Monthly Payment
- Principal & Interest $
- Property Taxes $
- Home Insurance $
- VA Funding Fee $