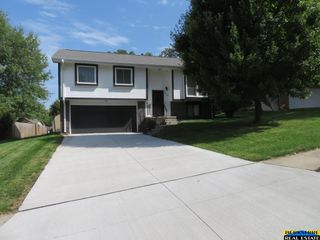
8809 Nicholas Street, Omaha, NE 68114
- 3 beds |
- 2 baths |
- 1,466 sqft
 Single-Family Home
  Built in 1958
  9,583sqft lot
 1 car garage
  $164/sqft
  Listed 4 days ago
Property Description
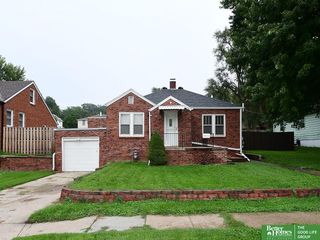
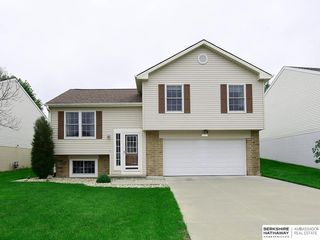
A great place to begin your homeownership journey! This inviting 3-bedroom raised ranch is located in the sought-after Westside School District. The open-concept layout offers comfortable everyday living, while fresh interior paint and beautifully refinished hardwood floors provide a clean, move-in-ready feel. The walkout basement offers additional living space and convenient access to the backyard. Outside, enjoy a large deck for relaxing or entertaining, plus a storage shed for lawn equipment and more. The extra wide driveway is perfect for basketball practice or parking a camper and extra cars. Fresh, inviting, and ready for its next chapter—this is a wonderful opportunity to make homeownership a reality.
- Listing Status:
- Active
- Data Last Updated:
- September 22, 2026 at 7:45AM
- Listing Office:
- RE/MAX Results : 402-884-7707
- Listing Agent:
- Sherryl Longacre : 402-719-4176
- MLS ID:
- 22626923
- General: Shed(s)
- Style: Raised Ranch
- Other Structures: Shed(s)PorchDeckPatio
- Parking: Parking spaces: 1
- Roofing: Composition
- General: Block
- Originating MLS: Great Plains Regional MLS
- School District: Westside
- County: Douglas
- Zoning: WEST ROCK ADD LOT 4 BLOCK 0 71 X 141.52523920000
- Fencing: None
- Utilities: Cable Available
- Water: Public
- Sewer: Public Sewer
- Source: Great Plains Regional MLS
- Ownership: Fee Simple
This listing courtesy of Sherryl Longacre , RE/MAX Results
Monthly Payment
- Principal & Interest $
- Property Taxes $
- Home Insurance $
- VA Funding Fee $

 New - 11 hours ago