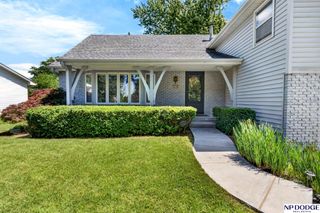
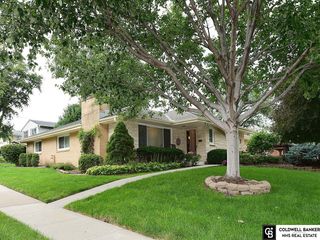
9121 Washington Street, Omaha, NE 68127
- 3 beds |
- 3 baths |
- 2,605 sqft
 Single-Family Home
  Built in 1981
  0.25acre lot
 2 car garage
  $154/sqft
  Listed 8 days ago
Property Description
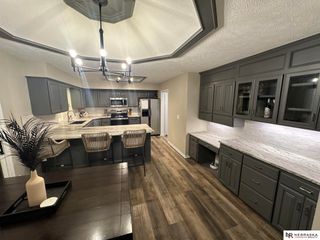
SHOWINGS START 8-12-26 DID SOMEONE SAY POOL PARTY?! Make a splash in this spectacular 2,500+ sq. ft. RANCH, where your own backyard oasis is waiting! The showstopper is the HUGE in-ground saltwater pool complete w/diving board, waterfall, pool deck & lush landscaping. Cool outdoor kitchen /covered patio, you may never want to leave. Step inside to soaring vaulted ceilings, living room /cozy gas FP. Gourmet kit, huge center island perfect for guests, holiday get-togethers +everyday. SS. Appl- granite countertops, pantry + cabinets galore! Retreat to primary suite w/private 3/4 bath- W/I Closet.+ 2 good sized bedrooms. Plank ceramic flrs complete main level. Venture down to finished walkout. Entertain w/ huge rec room, wet bar, 2nd fireplace. Incredibly convenient 2nd kitchen—perfect for pool parties. guests /extended stays. 4th non-conforming bed/office, for multi-generational living /guest quarters. Stop Dreaming, Just bring the swimsuits, fire up the grill-LET THE GOOD TIMES ROLL!
- Listing Status:
- Active
- Data Last Updated:
- August 20, 2026 at 7:45AM
- Listing Office:
- BHHS Ambassador Real Estate : 402-292-2200
- Listing Agent:
- Patricia Scarlett : 402-679-8595
- MLS ID:
- 22622914
- General: Zero Step Entry
- Style: Ranch
- Other Structures: PorchEnclosed PorchDeckCovered PatioPatio
- Pool: In Ground
- Parking: Parking spaces: 2
- Roofing: Composition
- Windows: Window CoveringLL Daylight WindowsSkylight(s)
- General: Vinyl SidingBrick/OtherBlock
- Originating MLS: Great Plains Regional MLS
- School District: Ralston
- County: Douglas
- Zoning: TURTLE CREEK LOT143 BLK 0 IRREG2329465316
- Fencing: PrivacyIron
- Utilities: Electricity AvailableNatural Gas AvailableWater AvailableSewer AvailableElectricity on Property
- Water: Public
- Sewer: Public Sewer
- Source: Great Plains Regional MLS
- Ownership: Fee Simple
This listing courtesy of Patricia Scarlett , BHHS Ambassador Real Estate
Monthly Payment
- Principal & Interest $
- Property Taxes $
- Home Insurance $
- VA Funding Fee $

 New - 20 hours ago