9723 Fieldcrest Drive, Omaha, NE 68114
- 4 beds |
- 6 baths |
- 6,207 sqft
 Single-Family Home
  Built in 1974
  0.57acre lot
 3 car garage
  $145/sqft
  Listed 3 days ago
Property Description
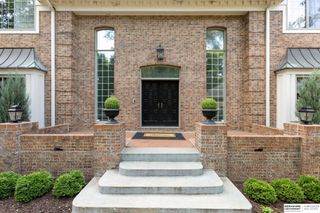
INCREDIBLE VALUE! Nestled in one of Omaha’s most sought-after neighborhoods and in the Westside school district, this exquisite home will impress you as soon as you arrive. The timeless all-brick exterior & pristine circular drive offers stately curb appeal, while inside you’ll find a beautiful interior designed for both comfort & style. The stunning formal 2 story entry opens to expansive living spaces & an easy, functional flow. The large kitchen features granite counters and ample cabinet space which leads to an enormous 4 seasons sunroom w/ endless possibilities. Retreat to the primary suite featuring a jetted tub, walk-in closet, and private dressing areas. The additional bedrooms are equally inviting, offering space and privacy for everyone. The enormous lower level offers a plethora of entertainment options. The fully fenced lush backyard has an unbeatable setting for entertaining with a deck, pergola, and plenty of green space!
- Listing Status:
- Active
- Data Last Updated:
- August 10, 2026 at 1:46PM
- Listing Office:
- NextHome Signature Real Estate : 402-445-4899
- Listing Agent:
- Teresa Elliott : 402-690-1573
- MLS ID:
- 22622451
- General: Sprinkler SystemLightingDrain TileShed(s)Gazebo
- Other Structures: Shed(s)GazeboPorchEnclosed PorchDeckPatio
- Parking: Parking spaces: 3
- Roofing: Composition
- General: BrickTwoBlock
- HOA Amenities: Pool AccessClub HouseTennisCommon Area Maintenance2400.0Annually
- Originating MLS: Great Plains Regional MLS
- School District: Westside
- County: Douglas
- Zoning: REGENCY 1ST ADD LOT 30 BLOCK 02114031062
- Fencing: Full
- Utilities: Cable Available
- Water: Public
- Sewer: Public Sewer
- Source: Great Plains Regional MLS
- Ownership: Fee Simple
This listing courtesy of Teresa Elliott , NextHome Signature Real Estate
Monthly Payment
- Principal & Interest $
- Property Taxes $
- Home Insurance $
- VA Funding Fee $

 New - 3 days ago