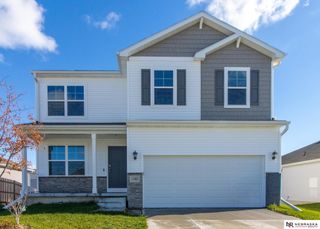
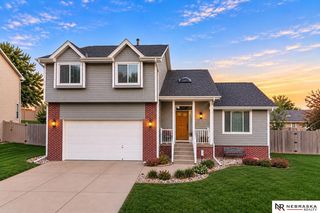
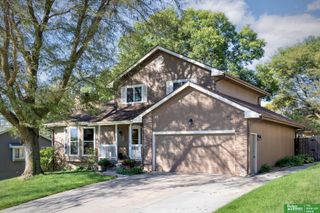
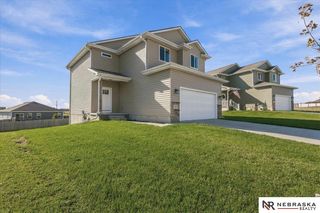
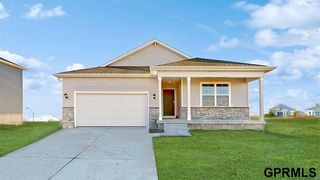
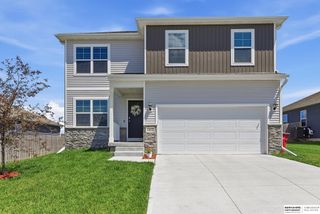
1001 Fenwick Street, Papillion, NE 68046
- 5 beds |
- 4 baths |
- 2,765 sqft
 Single-Family Home
 Built in 2002
 9,365sqft lot
 2 car garage
 $130/sqft
 Listed 9 days ago
Property Description
Welcome home to this charming two-story in the highly desirable Walnut Creek Hills neighborhood! Featuring a NEW ROOF (2026), NEW HEATING & A/C (2026), NEW carpet and fresh paint, this five-bedroom home is ready for its next chapter! Situated on a spacious, level corner lot, the home offers a functional floor plan with a kitchen featuring a center island that opens to the inviting family room with a cozy fireplace. Upstairs, you'll find a spacious primary suite with a private full bath. Enjoy the fully fenced backyard with an underground sprinkler system and plenty of space to relax, play, or entertain. Location is everything! Just blocks from beautiful Walnut Creek Lake and Park, with scenic walking trails, outdoor recreation, and Walnut Creek Elementary nearby. All appliances included! Home is being sold as-is. A fantastic opportunity in a wonderful Papillion neighborhood. A MUST-SEE!
- Listing Status:
- Active
- Data Last Updated:
- November 19, 2026 at 2:45AM
- Listing Office:
- BHHS Ambassador Real Estate : 402-493-4663
- Listing Agent:
- Katie Major : 402-708-2355
- MLS ID:
- 22632004
- General: Sprinkler SystemShed(s)
- Other Structures: Shed(s)PorchDeck
- Parking: Parking spaces: 2
- Roofing: Composition
- Windows: LL Daylight Windows
- General: MasoniteTwoBlock
- Originating MLS: Great Plains Regional MLS
- School District: Papillion-La Vista
- County: Sarpy
- Zoning: Lot 108Walnut Creek Hillsa Subdivision in Sarpy CountyNebraska.011576390
- Fencing: FullVinyl
- Utilities: Electricity AvailableNatural Gas AvailableWater AvailableSewer AvailableElectricity on Property
- Water: Public
- Sewer: Public Sewer
- Source: Great Plains Regional MLS
- Ownership: Fee Simple
This listing courtesy of Katie Major , BHHS Ambassador Real Estate
Monthly Payment
- Principal & Interest $
- Property Taxes $
- Home Insurance $
- VA Funding Fee $