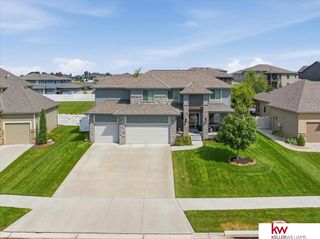
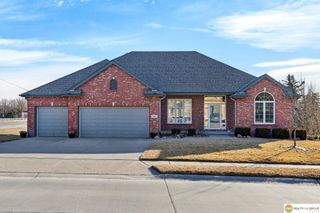
10122 S 124 Street, Papillion, NE 68046
- 4 beds |
- 4 baths |
- 4,674 sqft
 Single-Family Home
  Built in 2016
  0.27acre lot
 3 car garage
  $152/sqft
  Listed 11 days ago
Property Description
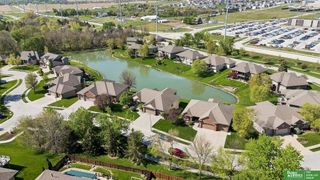
Don’t wait step through the door and fall down the rabbit hole into a home where every room offers something to discover! A grand two-story entry welcomes you to an open floor plan featuring hardwood floors, a private office, formal dining, and two cozy fireplaces. The kitchen is ready for tea parties of any size with abundant prep space, a walk-in pantry, and a charming wine and coffee bar. Upstairs, the spacious primary suite is a true retreat with its own sitting area, fireplace, spa-inspired bath, and generous walk-in closet. Three additional bedrooms complete the second level. The finished walkout lower level adds even more space to gather with a wet bar, recreation room, exercise area, and ample storage. Outside, the covered deck overlooks the backyard and peaceful views—perfect for slowing down and enjoying your own little Wonderland. It is conveniently located near parks, trails, shopping, dining, and more. Don’t be late this home is one adventure you won't want to miss!
- Listing Status:
- Pending
- Data Last Updated:
- August 10, 2026 at 7:48PM
- Listing Office:
- NP Dodge RE Sales Inc 148Dodge : 402-333-5008
- Listing Agent:
- Nicole Deprez : 402-213-9090
- MLS ID:
- 22621675
- General: Wet BarHigh CeilingsExercise RoomTwo Story EntryCeiling Fan(s)Formal Dining RoomJack and Jill BathPantry
- Master Bedroom: Wall/Wall CarpetingFireplaceWalk-In Closet(s)2nd Floor
- Master Bath: Full
- Kitchen: Wood FloorPantry
- Appliances: RefrigeratorWasherDishwasherDryerDisposalMicrowaveDouble OvenWine RefrigeratorCooktop
- Dining: Wood Floor
- Living Room: Wood FloorFireplace
- Basement: Walk-Out AccessFinished
- Flooring: CarpetCeramic TileWood
- A/C: Central Air
- Heating: Natural GasForced Air
- Fireplace: Living RoomDirect-Vent Gas FireMaster BedroomFireplaceFireplaces: 3
- General: Sprinkler System
- Other Structures: PorchCovered DeckCovered Patio
- Parking: Parking spaces: 3
- Roofing: Composition
- General: StoneMasoniteTwoConcrete Perimeter
- HOA Amenities: Common Area Maintenance200.0Annually
- Originating MLS: Great Plains Regional MLS
- School District: Papillion-La Vista
- County: Sarpy
- Zoning: Lot 139 North Shore011593738
- Fencing: FullIron
- Utilities: Cable Available
- Water: Public
- Sewer: Public Sewer
- Source: Great Plains Regional MLS
- Ownership: Fee Simple
This listing courtesy of Nicole Deprez , NP Dodge RE Sales Inc 148Dodge
Monthly Payment
- Principal & Interest $
- Property Taxes $
- Home Insurance $
- VA Funding Fee $

 New - 3 days ago