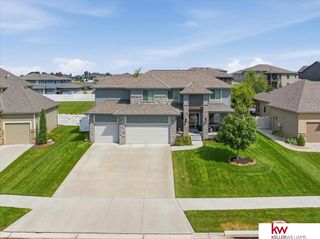
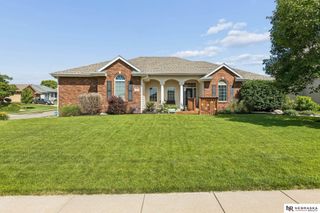
12619 S 81st Avenue, Papillion, NE 68046
- 4 beds |
- 5 baths |
- 4,694 sqft
 Single-Family Home
  Built in 2007
  0.27acre lot
 3 car garage
  $144/sqft
  Listed 1 month ago
Property Description
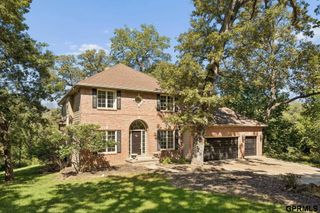
OPEN HOUSE, SUN 10/04 NOON-2 Sought after Shadow Lake with incredible indoor AND outdoor entertaining space! This spacious 2-story offers room to spread out on every level. The main floor features a large kitchen, hearth room & casual dining area, formal dining room, family room, plus a separate sitting/piano room. The walkout lower level was made for entertaining with a theater area tucked away from streaming light, bar & game-table space near the fireplace, a large area perfect for a pool table or additional seating, plus a separate flex room ideal for a home gym, craft room or office. Upstairs, French doors open to the oversized primary suite featuring a whirlpool tub, separate shower, double vanity, abundant cabinetry & HUGE walk-in closet. Outside is just as impressive! The east-facing backyard features a new composite deck plus approximately 1,600 sq. ft. of concrete—an amazing setup for basketball, pickleball, outdoor entertaining & more. A unique amount of space inside and out.
- Listing Status:
- Active
- Data Last Updated:
- October 5, 2026 at 4:45AM
- Listing Office:
- BHHS Ambassador Real Estate : 402-292-2200
- Listing Agent:
- Marla Alberts : 402-681-6943
- MLS ID:
- 22625673
- General: Sprinkler System
- Other Structures: PorchDeckPatio
- Parking: Parking spaces: 3
- Roofing: Composition
- Windows: Window Covering
- General: TwoConcrete Perimeter
- HOA Amenities: 60.0Annually
- Originating MLS: Great Plains Regional MLS
- School District: Papillion-La Vista
- County: Sarpy
- Zoning: Lot 161 Shadow Lake011588415
- Fencing: FullIron
- Water: Public
- Sewer: Public Sewer
- Source: Great Plains Regional MLS
- Ownership: Fee Simple
This listing courtesy of Marla Alberts , BHHS Ambassador Real Estate
Monthly Payment
- Principal & Interest $
- Property Taxes $
- Home Insurance $
- VA Funding Fee $