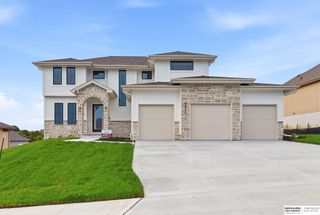
11663 S 123rd Avenue, Papillion, NE 68046
- 5 beds |
- 5 baths |
- 3,913 sqft
 Single-Family Home
  Built in 2025
  10,019sqft lot
 3 car garage
  $203/sqft
  Listed 10 days ago
Property Description
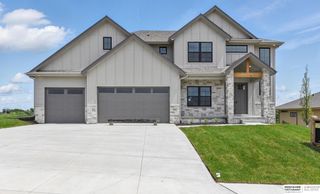
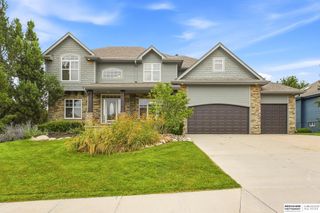
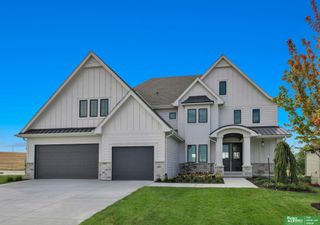
This isn’t your typical new construction! Built by Evergreen Custom Homes, this walkout two-story pairs elevated finishes with a floor plan designed for real life. The open main level is made for gathering, with a chef-inspired kitchen, oversized pantry and plenty of room to entertain. The primary suite is your own retreat with a custom closet, private laundry and tiled thermostatic shower with dual shower heads. Downstairs, the finished walkout adds two bedrooms, a spacious rec room and upgraded wet bar perfect for football Saturdays, movie nights and entertaining as the weather cools down. Enjoy crisp fall evenings in the backyard, with Werner Park fireworks as an added bonus when summer rolls back around. HOA dues include internet plus access to the new Ashbury Hills clubhouse and pool. Ask about competitive builder financing and available buyer incentives! AMA
- Listing Status:
- Active
- Data Last Updated:
- October 5, 2026 at 4:45AM
- Listing Office:
- Better Homes and Gardens R.E. : 402-932-5989
- Listing Agent:
- Casey Snyder : 402-871-8329
- MLS ID:
- 22627658
- General: Storm CellarSprinkler SystemDrain Tile
- Other Structures: Covered DeckEnclosed PorchCovered Patio
- Parking: Parking spaces: 3
- Roofing: Composition
- Windows: Bay Window(s)LL Daylight Windows
- General: StoneCement SidingTwoConcrete Perimeter
- Road/Access: Paved
- HOA Amenities: Common Area Maintenance795.0Annually
- Originating MLS: Great Plains Regional MLS
- School District: Papillion-La Vista
- County: Sarpy
- Zoning: LOT 121 ASHBURY HILLS011305997
- Fencing: None
- Water: Public
- Sewer: Public Sewer
- Source: Great Plains Regional MLS
- Ownership: Fee Simple
This listing courtesy of Casey Snyder , Better Homes and Gardens R.E.
Monthly Payment
- Principal & Interest $
- Property Taxes $
- Home Insurance $
- VA Funding Fee $

 New - 2 days ago